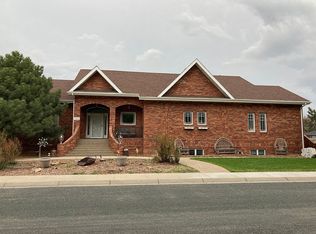
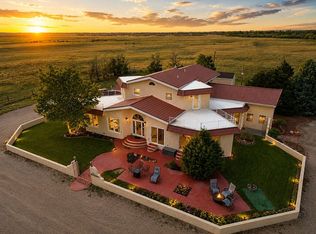
This gorgeous, sprawling estate—over 8,000 sq. feet— is filled with luxury amenities, oversized rooms, and a beautiful mix of modernized design elements with traditional class. Every room has been updated in the last 4 years, including a remodel of the kitchen and bathrooms, making it a turn-key property for you to move in and enjoy. Almost every room has custom built-ins made from solid wood, that help define the spaces and provide beauty, consistency, and organization throughout the whole house. Primary suite includes a double room primary bath, with dual water closets, 4x8 luxury tile shower with multiple shower heads, and separate jetted tub, both new in 2024. Huge walk-in closet with island, that connects to one of the laundry rooms. The kitchen was remodeled in 2023, adding some custom-built cabinetry and all newly painted with sleek modern hardware, updated lighting fixtures, all new luxury quartz countertops, modern backsplash, pot filler with glass guard for protection behind stove, all new appliances, including dishwasher, GE Cafe double oven, drawer microwave, and an induction cooktop. Also, a Delta kitchen faucet with automatic sensor, and filtered water at sink. Brand new 48-inch signature series refrigerator with craft ice drawer installed in July 2024 completing the update. All 4 bedrooms have connected bathrooms. Bonus room that can be used as a 5th bedroom, currently being used as home gym. Game room with wet bar. Extremely large formal living room with step down sunroom, also includes a wet bar. 2 laundry rooms. 3 car attached garage with deck overhead that walks out from upper level. Whole house exterior painted in 2023, including black iron fence and pillars, and new class 4 roof installed that year as well. Sports court concrete pad measuring ~50x80, in-ground trampoline, large stamped concrete patio in back, and lots of mature trees, as well as newly planted fruit trees round out the main property. All of this sits on 3.09 acres right at the edge of town.
For sale
Price cut: $51K (8/7)
$1,199,000
908 E 42nd St, Scottsbluff, NE 69361
4beds
4baths
8,006sqft
Single Family Residence
Built in 1955
3.09 Acres Lot
$1,112,100 Zestimate®
$150/sqft
$-- HOA
What's special
- 256 days
- 470
- 10
Zillow last checked:
Listing updated:
Listed by:
Caitlin Copas,
NEBRASKA REALTY,
Jared Mackrill,
NEBRASKA REALTY
Source: SBCMLS,MLS#: 26882
Facts & features
Interior
Bedrooms & bathrooms
- Bedrooms: 4
- Bathrooms: 4
- Main level bathrooms: 3
- Main level bedrooms: 3
Dining room
- Features: Living/Dining C, Wood
Family room
- Features: Wood
Kitchen
- Features: Wood
Living room
- Features: Wood
Heating
- Natural Gas
Cooling
- Central Air
Appliances
- Included: Gas Range, Dishwasher, Refrigerator
- Laundry: Main Level
Features
- Walk-In Closet(s), Great Room, Office, Mud Room, Eat-in Kitchen
- Has basement: No
- Number of fireplaces: 1
- Fireplace features: One
Interior area
- Total structure area: 8,006
- Total interior livable area: 8,006 sqft
- Finished area above ground: 8,006
Video & virtual tour
Property
Parking
- Total spaces: 3
- Parking features: Attached, Garage Door Opener
- Attached garage spaces: 3
Features
- Patio & porch: Deck, Patio
Lot
- Size: 3.09 Acres
- Features: Auto Und Sprnk, Established Yar
Details
- Additional structures: Shed(s), Guest House
- Parcel number: 010027556
Construction
Type & style
- Home type: SingleFamily
- Architectural style: Multi Level
- Property subtype: Single Family Residence
Materials
- Frame, Stucco
- Roof: Composition
Condition
- New construction: No
- Year built: 1955
Utilities & green energy
- Water: Well
- Utilities for property: Electricity Available
Community & HOA
Location
- Region: Scottsbluff
Financial & listing details
- Price per square foot: $150/sqft
- Tax assessed value: $1,103,165
- Annual tax amount: $11,959
- Price range: $1.2M - $1.2M
- Date on market: 12/18/2025
- Road surface type: Paved
Estimated market value
$1,112,100
$1.06M - $1.17M
$2,733/mo
Price history
| Date | Event | Price |
|---|---|---|
| 8/7/2026 | Price change | $1,199,000-4.1%$150/sqft |
Source: SBCMLS #26882 Report a problem | ||
| 5/28/2026 | Price change | $1,250,000-3.5%$156/sqft |
Source: SBCMLS #26882 Report a problem | ||
| 1/17/2026 | Price change | $1,295,000-16.5%$162/sqft |
Source: SBCMLS #26882 Report a problem | ||
| 12/23/2025 | Listed for sale | $1,550,000$194/sqft |
Source: SBCMLS #26882 Report a problem | ||
| 12/15/2025 | Listing removed | $1,550,000$194/sqft |
Source: SBCMLS #26461 Report a problem | ||
| 6/15/2025 | Listed for sale | $1,550,000+144.1%$194/sqft |
Source: SBCMLS #26461 Report a problem | ||
| 7/15/2021 | Sold | $635,000-8.6%$79/sqft |
Source: Public Record Report a problem | ||
| 10/2/2019 | Listing removed | $695,000$87/sqft |
Source: CENTURY 21 Home Team Realty #21477 Report a problem | ||
| 7/19/2019 | Price change | $695,000-3.5%$87/sqft |
Source: CENTURY 21 Home Team Realty #21477 Report a problem | ||
| 4/8/2019 | Listed for sale | $720,000-7.1%$90/sqft |
Source: CENTURY 21 Home Team Realty #21477 Report a problem | ||
| 10/28/2017 | Listing removed | $775,000$97/sqft |
Source: CENTURY 21 Home Team Realty #19850 Report a problem | ||
| 7/5/2017 | Listed for sale | $775,000-8.8%$97/sqft |
Source: CENTURY 21 Home Team Realty #19850 Report a problem | ||
| 7/8/2016 | Sold | $850,000-15%$106/sqft |
Source: Agent Provided Report a problem | ||
| 4/26/2016 | Pending sale | $999,900$125/sqft |
Source: CENTURY 21 Home Team Realty #17914 Report a problem | ||
| 1/6/2016 | Listed for sale | $999,900$125/sqft |
Source: CENTURY 21 Home Team Realty #17914 Report a problem | ||
Public tax history
| Year | Property taxes | Tax assessment |
|---|---|---|
| 2025 | $10,402 +6.6% | $863,011 +10.6% |
| 2024 | $9,759 -27.6% | $780,321 +7.3% |
| 2023 | $13,477 +4.8% | $727,150 +14.5% |
| 2022 | $12,859 -1.5% | $635,000 |
| 2021 | $13,052 -13.5% | $635,000 -12.9% |
| 2020 | $15,084 -8.8% | $729,420 -4.5% |
| 2018 | $16,539 +5.4% | $764,146 +5.8% |
| 2017 | $15,688 -16% | $721,954 -26.2% |
| 2016 | $18,686 | $977,656 +2.9% |
| 2015 | $18,686 +3.7% | $950,000 +2.8% |
| 2014 | $18,011 +10.7% | $923,845 +2.9% |
| 2012 | $16,276 | $897,756 +0.6% |
| 2011 | -- | $892,196 +1.9% |
| 2010 | -- | $875,325 |
| 2009 | -- | $875,325 |
Find assessor info on the county website
Monthly payment
Est. payment