Skip main navigation
Sold
  • $320,000

    908 E 49th St, Indianapolis, IN 46205

    2beds
    1,864sqft
    Residential, Single Family Residence
    Built in 1922
    2,613.6 Square Feet Lot
    $326,300 Zestimate®
    $172/sqft
    $1,787 Estimated rent

    Home value

    $326,300

    $310,000 - $343,000

    $1,787/mo

    Zestimate® history
    Loading
    Loading...

    Owner options

    List your home for rent

    $1,787/mo

    Rent Zestimate®

    Find your next renter with Zillow Rental Manager. Plus, with online applications, you can quickly screen prospective tenants – for free.

    Learn more

    $1,787/mo

    Rent Zestimate®

    Refinance and save

    $1,995/mo

    Est. payment

    Refinancing to a lower rate could help reduce your monthly payments and save thousands over the life of the loan.

    See today's rates

    $1,995/mo

    Est. payment

    Explore your selling options

    Work with a Zillow partner agent

    Leverage their expertise and Zillow's premium Showcase listings to get your home seen by more buyers.

    Get started

    List with your own agent

    Get your home in front of millions of buyers by listing it on Zillow.

    Learn how to do it

    Sell it yourself

    Take full control of how buyers see your home on Zillow by listing For Sale by Owner (FSBO).

    List your home

    What's special

    Pristine curb appealVibrant plank flooringCharming front porchBalcony accessNew windowsFreshly painted exteriorGourmet kitchen
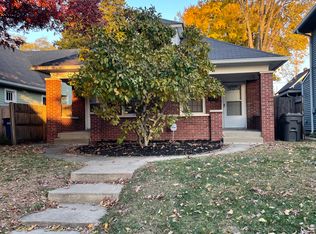
    Superb Meridian-Kessler location meets functionality and efficiency! This home will have you sold at "hello" with its pristine curb appeal, charming front porch, freshly painted exterior, new roof and gutters! Inside you are greeted by vibrant plank flooring, new windows and a gourmet kitchen fit for your next culinary endeavor! Upstairs features a large bedroom with two closets, an updated full bathroom, a second bedroom and balcony access! The basement is crisp and features some partially finished space ideal for a home office or gym. Your house will be the new social hub; its one-car attached garage has been converted into a "party zone" with easy access to the side patio and outdoor "bar". This space could be easily turned back into a garage if your heart desires! You are literally steps to Upland Brewing (great food!), Greeks Pizza, Pots & Pans Pie Co, The Monon Trail and so much more! An easy bike ride to countless restaurants and entertainment! The current owners have loved this home, and have already done the heavy lifting! This residence is turn-key and ready for you to enjoy.

    Zillow last checked:

    Listing updated:

    Listing Provided by:

    Joe Everhart 317-916-1052,

    Everhart Studio, Ltd.,

    Quinn Demaree

    Bought with:

    Deb Kent

    Compass Indiana, LLC

    Source: MIBOR as distributed by MLS GRID,MLS#: 22104338MLS Logo

    Facts & features

    Interior

    Bedrooms & bathrooms
    • Bedrooms: 2
    • Bathrooms: 2
    • Full bathrooms: 1
    • 1/2 bathrooms: 1
    • Main level bathrooms: 1
    Primary bedroom
    • Level: Upper
    • Area: 195 Square Feet
    • Dimensions: 15x13
    Bedroom 2
    • Level: Upper
    • Area: 110 Square Feet
    • Dimensions: 11x10
    Dining room
    • Level: Main
    • Area: 108 Square Feet
    • Dimensions: 12x09
    Kitchen
    • Level: Main
    • Area: 91 Square Feet
    • Dimensions: 13x07
    Laundry
    • Features: Other
    • Level: Basement
    • Area: 60 Square Feet
    • Dimensions: 10x6
    Living room
    • Level: Main
    • Area: 182 Square Feet
    • Dimensions: 14x13
    Play room
    • Features: Other
    • Level: Basement
    • Area: 132 Square Feet
    • Dimensions: 12x11
    Heating
    • Forced Air, Natural Gas
    Cooling
    • Central Air
    Appliances
    • Included: Dishwasher, Dryer, Disposal, Microwave, Gas Oven, Refrigerator, Washer
    • Laundry: In Basement
    Features
    • Attic Access, High Speed Internet
    • Basement: Finished Walls
    • Attic: Access Only
    Interior area
    • Total structure area: 1,864
    • Total interior livable area: 1,864 sqft
    • Finished area below ground: 247

    Property

    Parking
    • Total spaces: 1
    • Parking features: Attached
    • Attached garage spaces: 1
    • Details: Garage Parking Other(Finished Garage, Guest Street Parking, Service Door, Other)
    Features
    • Levels: Two
    • Stories: 2
    • Patio & porch: Patio, Covered
    • Exterior features: Smart Light(s), Smart Lock(s)
    • Fencing: Fenced,Privacy
    Lot
    • Size: 2,613 sqft
    • Features: Curbs, Street Lights, Mature Trees, See Remarks
    Details
    • Parcel number: 490612238048000801
    • Other equipment: Radon System
    • Horse amenities: None

    Construction

    Type & style
    • Home type: SingleFamily
    • Architectural style: Traditional
    • Property subtype: Residential, Single Family Residence
    Materials
    • Wood Siding
    • Foundation: Block, Full
    Condition
    • New construction: No
    • Year built: 1922

    Utilities & green energy

    • Water: Public

    Community & neighborhood

    Security
    • Security features: Security System Owned
    Location
    • Region: Indianapolis
    • Subdivision: Arthur V Brown S College Ave

    Price history

    DateEventPrice
    7/2/2026Sold$320,000-1.5%$172/sqft
    Source: MIBOR as distributed by MLS GRID #22104338 Report a problem
    5/31/2026Pending sale$325,000$174/sqft
    Source: MIBOR as distributed by MLS GRID #22104338 Report a problem
    5/27/2026Listed for sale$325,000+22.4%$174/sqft
    Source: MIBOR as distributed by MLS GRID #22104338 Report a problem
    9/22/2020Sold$265,500-1.6%$142/sqft
    Source: MIBOR as distributed by MLS GRID #21727577 Report a problem
    8/21/2020Pending sale$269,900$145/sqft
    Source: Berkshire Hathaway Home #21727577 Report a problem
    8/12/2020Price change$269,900-3.6%$145/sqft
    Source: Berkshire Hathaway Home #21727577 Report a problem
    7/31/2020Price change$279,900-1.8%$150/sqft
    Source: Berkshire Hathaway Home #21727577 Report a problem
    7/23/2020Listed for sale$285,000+11.8%$153/sqft
    Source: Berkshire Hathaway Home #21727577 Report a problem
    2/28/2018Sold$255,000-3.4%$137/sqft
    Source: MIBOR as distributed by MLS GRID #21518885 Report a problem
    2/4/2018Pending sale$264,000$142/sqft
    Source: Artisan, REALTORS #21518885 Report a problem
    1/23/2018Listed for sale$264,000+252%$142/sqft
    Source: Artisan, REALTORS #21518885 Report a problem
    4/15/2016Sold$75,001+0%$40/sqft
    Source: Public Record Report a problem
    4/1/2016Listed for sale$75,000$40/sqft
    Source: RE/MAX Legends Group #21407653 Report a problem

    Public tax history

    YearProperty taxesTax assessment
    2025$4,464 -0.4%$351,600 -5.3%
    2024$4,484 +8.6%$371,100 -1.1%
    2023$4,127 +38.2%$375,300 +9.5%
    2022$2,987 -1%$342,800 +33.6%
    2021$3,017 +5.4%$256,500 -0.6%
    2020$2,863 +52.5%$258,000 +7.3%
    2019$1,878 -51.1%$240,500 +50.9%
    2018$3,840 +165.4%$159,400 +9.9%
    2017$1,447 +61.4%$145,100 +6.7%
    2016$896 +7.4%$136,000 +41.5%
    2014$834 -9.6%$96,100
    2013$923 $96,100 -11.8%
    2012$923 $109,000 +34.2%
    2011-- $81,200
    2010$606 +3.9%$81,200 -2.8%
    2009$583 $83,500 +17.8%
    2007-- $70,900 +17.8%
    2005-- $60,200

    Find assessor info on the county website

    Neighborhood: Meridian Kessler

    Nearby schools

    GreatSchools rating
    Get a cash offer in 3 minutes
    Find out how much your home could sell for in as little as 3 minutes with a no-obligation cash offer.
    Estimated market value
    $326,300
    Get a cash offer in 3 minutes
    Find out how much your home could sell for in as little as 3 minutes with a no-obligation cash offer.
    Estimated market value
    $326,300