Skip main navigation
Sold for $640,000
  • $640,000

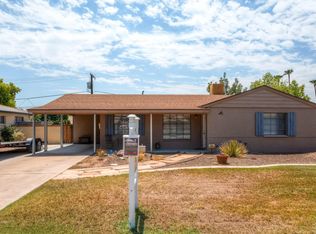
    908 E CAVALIER Drive, Phoenix, AZ 85014

    3beds
    3baths
    1,539sqft
    Single Family Residence
    Built in 1954
    6,334 Square Feet Lot
    $628,000 Zestimate®
    $416/sqft
    $3,136 Estimated rent

    Home value

    $628,000

    $571,000 - $691,000

    $3,136/mo

    Zestimate® history
    Loading
    Loading...

    Owner options

    List your home for rent

    $3,136/mo

    Rent Zestimate®

    Find your next renter with Zillow Rental Manager. Plus, with online applications, you can quickly screen prospective tenants – for free.

    Learn more

    $3,136/mo

    Rent Zestimate®

    Refinance and save

    $3,671/mo

    Est. payment

    Refinancing to a lower rate could help reduce your monthly payments and save thousands over the life of the loan.

    See today's rates

    $3,671/mo

    Est. payment

    Explore your selling options

    Work with a Zillow partner agent

    Leverage their expertise and Zillow's premium Showcase listings to get your home seen by more buyers.

    Get started

    List with your own agent

    Get your home in front of millions of buyers by listing it on Zillow.

    Learn how to do it

    Sell it yourself

    Take full control of how buyers see your home on Zillow by listing For Sale by Owner (FSBO).

    List your home

    What's special

    Oversized poolCovered patioExpansive open floorplanLow-maintenance turfFlooded with natural lightConvenient breakfast barNewer roof
    Welcome to your dream home in the heart of Uptown Phoenix, where elegance meets comfort. This stunning home features an expansive open floorplan, flooded with natural light. The chef-inspired kitchen boasts a professional-grade gas range, granite countertops, ample storage, and a convenient breakfast bar. Energy-efficient features include insulated stucco, roof insulation, and newer roof and HVAC systems for year-round comfort. Step outside to your private backyard oasis with a view of Piestewa Peak, oversized pool, covered patio, low-maintenance turf, and a grow bed for gardening enthusiasts.

    Zillow last checked:

    Listing updated:

    Listed by:

    Jason Cadreau 323-841-2320,

    My Home Group Real Estate

    Bought with:

    Brian P Ramsey, BR533273000

    Equity Star Realty

    Source: ARMLS,MLS#: 6803446MLS Logo

    Facts & features

    Interior

    Bedrooms & bathrooms
    • Bedrooms: 3
    • Bathrooms: 3
    Heating
    • Natural Gas
    Cooling
    • Central Air, Ceiling Fan(s)
    Appliances
    • Included: Washer/Dryer Stacked, Dryer, Washer, Reverse Osmosis, Refrigerator, Dishwasher, Disposal, Gas Range, Gas Oven, Water Purifier
    • Laundry: Inside
    Features
    • High Speed Internet, Granite Counters, Breakfast Bar, No Interior Steps, 3/4 Bath Master Bdrm
    • Flooring: Carpet, Tile
    • Windows: Double Pane Windows
    • Has basement: No
    • Has fireplace: No
    Interior area
    • Total structure area: 1,539
    • Total interior livable area: 1,539 sqft

    Property

    Parking
    • Total spaces: 3
    • Parking features: Carport, Open
    • Carport spaces: 1
    • Uncovered spaces: 2
    Features
    • Stories: 1
    • Patio & porch: Covered, Patio
    • Has private pool: Yes
    • Pool features: Diving Pool
    • Spa features: None
    • Fencing: Block,Wood
    • Has view: Yes
    • View description: Mountain(s)
    Lot
    • Size: 6,334 sqft
    • Features: North/South Exposure, Sprinklers In Rear, Alley, Gravel/Stone Front, Gravel/Stone Back, Synthetic Grass Back
    Details
    • Parcel number: 16116060

    Construction

    Type & style
    • Home type: SingleFamily
    • Architectural style: Ranch
    • Property subtype: Single Family Residence
    Materials
    • Stucco, Block
    • Roof: Composition
    Condition
    • Year built: 1954

    Utilities & green energy

    • Sewer: Public Sewer
    • Water: City Water

    Community & neighborhood

    Location
    • Region: Phoenix
    • Subdivision: BETHANY ESTATES

    Other

    Other facts
    • Listing terms: Cash,Conventional,FHA,VA Loan
    • Ownership: Fee Simple

    Price history

    DateEventPrice
    4/2/2025Sold$640,000-0.8%$416/sqft
    Source: ARMLS #6803446 Report a problem
    3/14/2025Pending sale$645,000$419/sqft
    Source: ARMLS #6803446 Report a problem
    2/7/2025Price change$645,000-3%$419/sqft
    Source: ARMLS #6803446 Report a problem
    1/24/2025Price change$665,000-3.6%$432/sqft
    Source: ARMLS #6803446 Report a problem
    1/11/2025Listed for sale$690,000+21.1%$448/sqft
    Source: ARMLS #6803446 Report a problem
    10/6/2022Sold$570,000-6.5%$370/sqft
    Source: ARMLS #6433314 Report a problem
    9/30/2022Pending sale$609,900$396/sqft
    Source: ARMLS #6433314 Report a problem
    7/21/2022Price change$609,900-3.2%$396/sqft
    Source: ARMLS #6433314 Report a problem
    7/13/2022Listed for sale$629,900+29895.2%$409/sqft
    Source: ARMLS #6433314 Report a problem
    7/6/2019Listing removed$2,300$1/sqft
    Source: Realty Executives #5941336 Report a problem
    6/19/2019Listed for rent$2,300+9.5%$1/sqft
    Source: Realty Executives #5941336 Report a problem
    8/15/2017Sold$2,100-99.5%$1/sqft
    Source: ARMLS #5644128 Report a problem
    8/11/2017Listing removed$2,100$1/sqft
    Source: Realty Executives #5644128 Report a problem
    8/10/2017Listed for rent$2,100$1/sqft
    Source: Realty Executives #5644128 Report a problem
    6/6/2017Price change$399,000-2.7%$259/sqft
    Source: Realty Executives #5436614 Report a problem
    10/31/2016Price change$409,900-2.4%$266/sqft
    Source: Realty Executives #5436614 Report a problem
    9/29/2016Listed for sale$419,900-1.2%$273/sqft
    Source: Realty Executives #5436614 Report a problem
    6/10/2016Listing removed$424,900$276/sqft
    Source: Realty Executives #5436614 Report a problem
    5/2/2016Listed for sale$424,900+81.6%$276/sqft
    Source: Realty Executives #5436614 Report a problem
    7/1/2015Sold$234,000-4.5%$152/sqft
    Source: Public Record Report a problem
    6/18/2015Pending sale$245,000$159/sqft
    Source: Cambridge Properties, Inc. #5290571 Report a problem
    6/7/2015Price change$245,000+2.1%$159/sqft
    Source: Cambridge Properties, Inc. #5290571 Report a problem
    5/8/2015Listed for sale$239,920$156/sqft
    Source: DPR Realty LLC #5277290 Report a problem

    Public tax history

    YearProperty taxesTax assessment
    2025$2,539 +5.2%$50,230 -7.1%
    2024$2,414 +3%$54,080 +169.3%
    2023$2,344 -9.7%$20,085 -47.9%
    2022$2,597 +0.7%$38,530 +13.6%
    2021$2,579 +2.3%$33,920 +9.1%
    2020$2,522 +2.5%$31,080 +9.2%
    2019$2,460 $28,450 +6.2%
    2018$2,460 +4.9%$26,780 +10.3%
    2017$2,344 +11.5%$24,280 +10.4%
    2016$2,102 +19.9%$22,000 +11.8%
    2015$1,754 $19,680 +38.3%
    2014-- $14,230 +20.9%
    2013-- $11,770 -3.8%
    2012-- $12,230 -24%
    2011-- $16,100 -10%
    2010-- $17,880 -17.3%
    2009-- $21,630 -10.2%
    2008-- $24,100 +17.3%
    2007-- $20,550 +47.3%
    2006-- $13,950
    2005-- $13,950 +11.2%
    2004-- $12,550
    2003-- $12,550 +32.1%
    2002-- $9,500

    Find assessor info on the county website

    Neighborhood: Camelback East

    Nearby schools

    GreatSchools rating
    Schools provided by the listing agent
    • Elementary: Madison #1 Elementary School
    • Middle: Madison Meadows School
    • High: North High School
    • District: Madison Elementary District

    Source: ARMLS. This data may not be complete. We recommend contacting the local school district to confirm school assignments for this home.

    Get a cash offer in 3 minutes
    Find out how much your home could sell for in as little as 3 minutes with a no-obligation cash offer.
    Estimated market value
    $628,000
    Get a cash offer in 3 minutes
    Find out how much your home could sell for in as little as 3 minutes with a no-obligation cash offer.
    Estimated market value
    $628,000