Welcome to your own private retreat just north of Nashville! Nestled on a beautiful 1.14-acre lot surrounded by mature trees and abundant wildlife, this all-brick home offers the perfect blend of charm, character, and modern updates. Conveniently located just 25 minutes from Downtown Nashville and close to shopping, dining, and everyday amenities, you'll enjoy peaceful living without sacrificing convenience. Featuring 5 bedrooms, 3 full bathrooms, and an approximately 1,100-square-foot basement apartment, this home offers incredible flexibility for multigenerational living, guests, or rental income potential. A welcoming foyer opens to an inviting floor plan designed for comfortable living and entertaining. The dining room showcases built-in bookcases that add warmth and elegance, while the spacious living room features a fireplace and flows seamlessly into the kitchen and outdoor living areas. The oversized primary suite is located on the main level and offers direct access to a stunning sunroom overlooking the wooded backyard. Surrounded by treetops, the view feels like living in a treehouse. Two additional guest bedrooms and a full bath are also located on the main level. Upstairs, a private bedroom provides the perfect retreat for guests, a home office, or hobby space. Downstairs, you'll find a large two-car garage and a separate entrance leading to the basement apartment. Complete with its own kitchen, fireplace, living area, bedroom, bathroom, and private outdoor spaces, this apartment is ideal for extended family or income-producing opportunities. Outside, multiple decks, patios, and gathering areas allow you to enjoy the beauty of the property from every angle. A charming patio nestled among the trees creates the perfect place for morning coffee, entertaining friends, or relaxing while enjoying nature. There is also a 220 volt plug for RV parking on the property.
Closed
Zestimate®
$876,000
908 E Cynthia Trl, Goodlettsville, TN 37072
5beds
4,184sqft
Single Family Residence, Residential
Built in 1990
1.14 Acres Lot
$876,000 Zestimate®
$209/sqft
$4,428 Estimated rent
Home value
$876,000
$832,000 - $920,000
$4,428/mo
Zestimate® history
Owner options
List your home for rent
$4,428/mo
Rent Zestimate®
Find your next renter with Zillow Rental Manager. Plus, with online applications, you can quickly screen prospective tenants – for free.
$4,428/mo
Rent Zestimate®
Refinance and save
$5,075/mo
Est. payment
Refinancing to a lower rate could help reduce your monthly payments and save thousands over the life of the loan.
$5,075/mo
Est. payment
Explore your selling options
Work with a Zillow partner agent
Leverage their expertise and Zillow's premium Showcase listings to get your home seen by more buyers.
Get startedList with your own agent
Get your home in front of millions of buyers by listing it on Zillow.
Learn how to do itSell it yourself
Take full control of how buyers see your home on Zillow by listing For Sale by Owner (FSBO).
List your homeWhat's special
All-brick homeSurrounded by mature treesLarge two-car garageWelcoming foyer
Zillow last checked:
Listing updated:
Listed by:
Martie Burnett 615-431-9802,
EXP Realty
Bought with:
Bernie Gallerani, 295782
Bernie Gallerani Real Estate
Source: RealTracs MLS as distributed by MLS GRID,MLS#: 3232529
Facts & features
Interior
Bedrooms & bathrooms
- Bedrooms: 5
- Bathrooms: 3
- Full bathrooms: 3
- Main level bedrooms: 3
Bedroom 1
- Features: Suite
- Level: Suite
- Area: 221 Square Feet
- Dimensions: 17x13
Bedroom 2
- Area: 143 Square Feet
- Dimensions: 13x11
Bedroom 3
- Area: 132 Square Feet
- Dimensions: 12x11
Bedroom 4
- Area: 196 Square Feet
- Dimensions: 14x14
Primary bathroom
- Features: Suite
- Level: Suite
Dining room
- Features: Formal
- Level: Formal
- Area: 168 Square Feet
- Dimensions: 14x12
Kitchen
- Features: Pantry
- Level: Pantry
- Area: 190 Square Feet
- Dimensions: 19x10
Living room
- Features: Great Room
- Level: Great Room
- Area: 396 Square Feet
- Dimensions: 22x18
Other
- Features: Bedroom 5
- Level: Bedroom 5
- Area: 270 Square Feet
- Dimensions: 18x15
Recreation room
- Features: Basement Level
- Level: Basement Level
- Area: 252 Square Feet
- Dimensions: 21x12
Heating
- Central
Cooling
- Central Air
Appliances
- Included: Built-In Electric Oven, Built-In Electric Range, Dishwasher
- Laundry: Electric Dryer Hookup, Washer Hookup
Features
- Bookcases, Built-in Features, Ceiling Fan(s), Entrance Foyer, Extra Closets, Open Floorplan, Pantry, Walk-In Closet(s)
- Flooring: Carpet, Wood, Tile
- Basement: Apartment,Finished
- Number of fireplaces: 2
- Fireplace features: Living Room, Recreation Room
Interior area
- Total structure area: 4,184
- Total interior livable area: 4,184 sqft
- Finished area above ground: 2,978
- Finished area below ground: 1,206
Property
Parking
- Total spaces: 2
- Parking features: Garage Faces Side, Aggregate
- Garage spaces: 2
Features
- Levels: Three Or More
- Stories: 2
- Patio & porch: Deck, Patio, Screened
Lot
- Size: 1.14 Acres
- Dimensions: 112 x 272.28 IRR
Details
- Parcel number: 143B C 00500 000
- Special conditions: Standard
Construction
Type & style
- Home type: SingleFamily
- Property subtype: Single Family Residence, Residential
Materials
- Brick
Condition
- New construction: No
- Year built: 1990
Utilities & green energy
- Sewer: Public Sewer
- Water: Public
- Utilities for property: Water Available
Community & HOA
Community
- Subdivision: Mansker Creek Est S
HOA
- Has HOA: No
Location
- Region: Goodlettsville
Financial & listing details
- Price per square foot: $209/sqft
- Tax assessed value: $573,700
- Annual tax amount: $2,765
- Date on market: 6/8/2026
Price history
| Date | Event | Price |
|---|---|---|
| 7/22/2026 | Sold | $876,000+6.2%$209/sqft |
Source:  RealTracs MLS as distributed by MLS GRID #3232529 Report a problem RealTracs MLS as distributed by MLS GRID #3232529 Report a problem | ||
| 7/2/2026 | Pending sale | $825,000$197/sqft |
Source: RealTracs MLS as distributed by MLS GRID #3232529 Report a problem | ||
| 6/24/2026 | Contingent | $825,000$197/sqft |
Source: RealTracs MLS as distributed by MLS GRID #3232529 Report a problem | ||
| 6/8/2026 | Listed for sale | $825,000+10%$197/sqft |
Source: RealTracs MLS as distributed by MLS GRID #3232529 Report a problem | ||
| 9/22/2025 | Sold | $750,000$179/sqft |
Source: RealTracs MLS as distributed by MLS GRID #2985265 Report a problem | ||
| 9/14/2025 | Pending sale | $750,000$179/sqft |
Source: RealTracs MLS as distributed by MLS GRID #2985265 Report a problem | ||
| 9/8/2025 | Contingent | $750,000$179/sqft |
Source: RealTracs MLS as distributed by MLS GRID #2985265 Report a problem | ||
| 9/2/2025 | Listed for sale | $750,000+48.5%$179/sqft |
Source: RealTracs MLS as distributed by MLS GRID #2985265 Report a problem | ||
| 9/25/2019 | Sold | $505,000-2.9%$121/sqft |
Source: Public Record Report a problem | ||
| 7/10/2019 | Listed for sale | $519,900+114.4%$124/sqft |
Source: Coldwell Banker Barnes #2058816 Report a problem | ||
| 8/20/1996 | Sold | $242,500$58/sqft |
Source: Public Record Report a problem | ||
Public tax history
| Year | Property taxes | Tax assessment |
|---|---|---|
| 2025 | $2,765 +0% | $143,425 |
| 2024 | $2,764 +15.5% | $143,425 +83.2% |
| 2023 | $2,394 -0.3% | $78,275 -75% |
| 2022 | $2,402 +35.7% | $313,100 |
| 2021 | $1,771 | $313,100 |
| 2020 | $1,771 -25.9% | $313,100 |
| 2019 | $2,389 +391.2% | $313,100 +31.4% |
| 2018 | $486 | $238,300 |
| 2017 | -- | -- |
| 2016 | -- | -- |
| 2015 | -- | -- |
| 2014 | -- | -- |
| 2011 | $2,227 +13.4% | $73,957 |
| 2010 | $1,963 | $73,957 |
| 2009 | $1,963 | $73,957 |
| 2008 | -- | $73,957 +7.7% |
| 2007 | $2,020 | $68,701 |
| 2006 | $2,020 +2.2% | $68,701 +14.1% |
| 2005 | $1,977 +1% | $60,236 |
| 2004 | $1,958 | $60,236 |
| 2002 | $1,958 | $60,236 +5.8% |
| 2001 | -- | $56,933 -75% |
| 2000 | -- | $227,733 |
Find assessor info on the county website
Neighborhood: 37072
Nearby homes
- $672,7005 bd5 ba3.5k sqft910 E Cynthia Trl, Goodlettsville, TN 37072Off Market
- $451,9003 bd3 ba2.7k sqft906 E Cynthia Trl, Goodlettsville, TN 37072Off Market

- $468,3004 bd3 ba2.4k sqft912 E Cynthia Trl, Goodlettsville, TN 37072Off Market
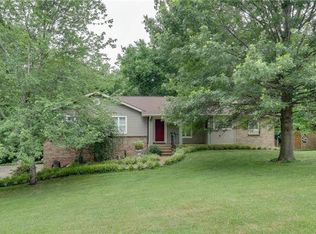
- $410,5003 bd2 ba1.7k sqft1012 Cynthia Trl, Goodlettsville, TN 37072Off Market
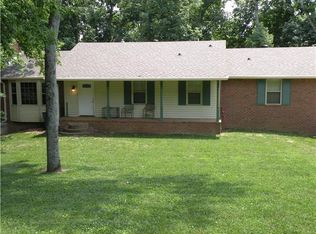
- $427,200-- bd2 ba1.9k sqft1014 Cynthia Trl, Goodlettsville, TN 37072Off Market
- $484,500-- bd2 ba2k sqft909 W Cynthia Trl, Goodlettsville, TN 37072Off Market
- $405,4004 bd2 ba1.8k sqft905 E Cynthia Trl, Goodlettsville, TN 37072Off Market
- $580,800-- bd2 ba2.5k sqft907 W Cynthia Trl, Goodlettsville, TN 37072Off Market
Nearby schools
GreatSchools rating
- 8/10Madison Creek Elementary SchoolGrades: PK-5Distance: 1.1 mi
- 9/10T. W. Hunter Middle SchoolGrades: 6-8Distance: 4.9 mi
- 7/10Beech Sr High SchoolGrades: 9-12Distance: 4.8 mi
Schools provided by the listing agent
- Elementary: Madison Creek Elementary
- Middle: T. W. Hunter Middle School
- High: Beech Sr High School
Source: RealTracs MLS as distributed by MLS GRID. This data may not be complete. We recommend contacting the local school district to confirm school assignments for this home.
Get a cash offer in 3 minutes
Find out how much your home could sell for in as little as 3 minutes with a no-obligation cash offer.
Estimated market value
$876,000
Get a cash offer in 3 minutes
Find out how much your home could sell for in as little as 3 minutes with a no-obligation cash offer.
Estimated market value
$876,000
- Tennessee
- Sumner County
- Goodlettsville
- 37072
- 908 E Cynthia Trl
Nearby cities
Nearby zip codes
Other Goodlettsville Topics
