Step into history with this beautifully restored 1911 Craftsman bungalow, perfectly blending timeless charm with modern updates for care-free historic living. Nestled on a spacious 0.39-acre double corner lot, this 3-bedroom, 2-bath home offers 1,633 sq. ft. of thoughtfully designed living space featuring tongue-and-groove ceilings and vinyl wood plank flooring throughout. Enjoy ownership freedom with no HOA or CDD fees and major updates completed in the past two years, including a new metal roof, windows, tankless water heater, and updated PEX plumbing. The foundation has been completely re-enforced with a stainless steel beam and additional beams for unparalleled stability and peace of mind. Relax and unwind on the inviting front covered porch, perfect for morning coffee or enjoying the quiet neighborhood. The fully landscaped backyard is an entertainer's dream, featuring a gazebo for gatherings, lush greenery, and plenty of space for hosting friends and family. Plus, there's ample parking for your trucks, RVs, or other toys—plenty of room to bring them all! The home’s historic charm shines through in original features like clawfoot tubs and a natural gas stove, while the fully renovated kitchen boasts GE appliances, blending modern convenience with classic style. An extra-large, 2-story shed offers endless possibilities—convert it into a workshop, office, or creative studio. The charming master suite features direct access to the backyard, creating a seamless indoor-outdoor flow, with unique step-down stairs adding character to this serene retreat. They just don’t build homes like this anymore—schedule your showing today to experience the perfect blend of historic elegance and modern living!
Sold for $375,000
$375,000
908 E GILCHRIST STREET, PLANT CITY, FL 33563
3beds
1,633sqft
Single Family Residence
Built in 1911
0.39 Acres Lot
$362,800 Zestimate®
$230/sqft
$2,131 Estimated rent
Home value
$362,800
$330,000 - $399,000
$2,131/mo
Zestimate® history
Owner options
List your home for rent
$2,131/mo
Rent Zestimate®
Find your next renter with Zillow Rental Manager. Plus, with online applications, you can quickly screen prospective tenants – for free.
$2,131/mo
Rent Zestimate®
Refinance and save
$2,590/mo
Est. payment
Refinancing to a lower rate could help reduce your monthly payments and save thousands over the life of the loan.
$2,590/mo
Est. payment
Explore your selling options
Work with a Zillow partner agent
Leverage their expertise and Zillow's premium Showcase listings to get your home seen by more buyers.
Get startedList with your own agent
Get your home in front of millions of buyers by listing it on Zillow.
Learn how to do itSell it yourself
Take full control of how buyers see your home on Zillow by listing For Sale by Owner (FSBO).
List your homeWhat's special
Fully renovated kitchenNatural gas stoveFully landscaped backyardCharming master suiteInviting front covered porchTongue-and-groove ceilingsThoughtfully designed living space
Zillow last checked:
Listing updated:
Listed by:
Maricruz Medina 786-366-2016,
TIME INTERNATIONAL REALTY 786-366-2016
Bought with:
Maricruz Medina, 3399920
TIME INTERNATIONAL REALTY
Source: Stellar MLS,MLS#: TB8339708 Originating MLS: Suncoast Tampa
Originating MLS: Suncoast Tampa
Facts & features
Interior
Bedrooms & bathrooms
- Bedrooms: 3
- Bathrooms: 2
- Full bathrooms: 2
Primary bedroom
- Features: Built-in Closet
- Level: First
- Area: 298 Square Feet
- Dimensions: 14.9x20
Kitchen
- Level: First
- Area: 297.72 Square Feet
- Dimensions: 14.11x21.1
Living room
- Level: First
- Area: 210.98 Square Feet
- Dimensions: 13.7x15.4
Heating
- Other
Cooling
- Ductless
Appliances
- Included: Dishwasher, Dryer, Exhaust Fan, Range, Refrigerator, Washer
- Laundry: Inside
Features
- Built-in Features, Ceiling Fan(s), Crown Molding, High Ceilings, Solid Wood Cabinets, Split Bedroom
- Flooring: Luxury Vinyl
- Has fireplace: Yes
- Fireplace features: Wood Burning
- Common walls with other units/homes: Corner Unit
Interior area
- Total structure area: 2,028
- Total interior livable area: 1,633 sqft
Property
Features
- Levels: One
- Stories: 1
- Exterior features: Lighting, Storage
- Fencing: Vinyl
Lot
- Size: 0.39 Acres
- Dimensions: 130 x 130
- Features: Corner Lot, Landscaped
- Residential vegetation: Trees/Landscaped
Details
- Additional structures: Gazebo, Shed(s)
- Parcel number: P2828225BI00001600011.0
- Zoning: R-1
- Special conditions: None
Construction
Type & style
- Home type: SingleFamily
- Architectural style: Bungalow,Craftsman,Historical
- Property subtype: Single Family Residence
Materials
- Vinyl Siding, Wood Frame
- Foundation: Crawlspace
- Roof: Metal
Condition
- New construction: No
- Year built: 1911
Utilities & green energy
- Sewer: Public Sewer
- Water: Public
- Utilities for property: Electricity Connected, Natural Gas Connected, Sewer Connected, Water Connected
Community & HOA
Community
- Pet fee: $0 monthly
- Subdivision: WASHINGTON PARK
HOA
- Has HOA: No
Location
- Region: Plant City
Financial & listing details
- Price per square foot: $230/sqft
- Tax assessed value: $285,531
- Annual tax amount: $2,836
- Date on market: 1/16/2025
- Cumulative days on market: 6 days
- Listing terms: Cash,Conventional,FHA
- Ownership: Fee Simple
- Total actual rent: 0
- Electric utility on property: Yes
- Road surface type: Asphalt
Price history
| Date | Event | Price |
|---|---|---|
| 2/19/2025 | Sold | $375,000$230/sqft |
Source:  Stellar MLS #TB8339708 Report a problem Stellar MLS #TB8339708 Report a problem | ||
| 1/24/2025 | Pending sale | $375,000$230/sqft |
Source: Stellar MLS #TB8339708 Report a problem | ||
| 1/16/2025 | Listed for sale | $375,000+44.2%$230/sqft |
Source: Stellar MLS #TB8339708 Report a problem | ||
| 4/20/2022 | Sold | $260,000$159/sqft |
Source: Public Record Report a problem | ||
| 3/17/2022 | Pending sale | $260,000$159/sqft |
Source: Stellar MLS #T3340999 Report a problem | ||
| 2/28/2022 | Price change | $260,000-5.8%$159/sqft |
Source: Stellar MLS #T3340999 Report a problem | ||
| 2/21/2022 | Pending sale | $276,000$169/sqft |
Source: Stellar MLS #T3340999 Report a problem | ||
| 1/6/2022 | Price change | $276,000-4.8%$169/sqft |
Source: Stellar MLS #T3340999 Report a problem | ||
| 12/19/2021 | Price change | $289,999-3.3%$178/sqft |
Source: Stellar MLS #T3340999 Report a problem | ||
| 12/3/2021 | Price change | $299,999-1.6%$184/sqft |
Source: Stellar MLS #T3340999 Report a problem | ||
| 11/14/2021 | Listed for sale | $305,000+69.4%$187/sqft |
Source: Stellar MLS #T3340999 Report a problem | ||
| 8/22/2006 | Sold | $180,000$110/sqft |
Source: Public Record Report a problem | ||
Public tax history
| Year | Property taxes | Tax assessment |
|---|---|---|
| 2025 | $4,458 +57.2% | $285,531 +39.7% |
| 2024 | $2,837 +0.8% | $204,449 +1.3% |
| 2023 | $2,813 +424.5% | $201,771 +202% |
| 2022 | $536 -0.9% | $66,818 +3% |
| 2021 | $541 +0% | $64,872 +1.4% |
| 2020 | $541 +0.4% | $63,976 +2.3% |
| 2019 | $539 | $62,538 +1.9% |
| 2018 | $539 -0.7% | $61,372 -32% |
| 2017 | $543 +0.2% | $90,319 +53.4% |
| 2016 | $542 +4.2% | $58,874 +0.7% |
| 2015 | $520 -1.9% | $58,465 +0.8% |
| 2014 | $530 | $58,001 +1.5% |
| 2013 | $530 -2.1% | $57,144 +0.4% |
| 2012 | $541 -6.6% | $56,941 -7.5% |
| 2011 | $580 +8.1% | $61,591 +8.6% |
| 2010 | $536 -49% | $56,726 -39.7% |
| 2009 | $1,052 -34.4% | $94,016 -24.1% |
| 2008 | $1,603 -42.1% | $123,803 -15.9% |
| 2007 | $2,767 +500.7% | $147,206 +210.4% |
| 2006 | $461 +3.6% | $47,429 +3% |
| 2005 | $444 | $46,048 +3% |
| 2004 | -- | $44,707 +0.9% |
| 2003 | -- | $44,322 +2.4% |
| 2002 | -- | $43,283 +1.6% |
| 2001 | -- | $42,601 -47.6% |
| 2000 | $356 | $81,282 |
Find assessor info on the county website
Neighborhood: 33563
Nearby homes
- $223,9003 bd1 ba1.7k sqft906 E Gilchrist St, Plant City, FL 33563Off Market
- $360,9003 bd3 ba2.6k sqft707 N Johnson St, Plant City, FL 33563Sold
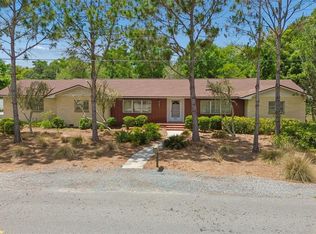
- $158,4002 bd2 ba1.3k sqft706 N Knight St, Plant City, FL 33563Sold
- $83,3412 bd1 ba1.1k sqft702 N Knight St, Plant City, FL 33563Off Market
- $373,1003 bd2 ba1.9k sqft905 E Gilchrist St, Plant City, FL 33563Off Market
- $348,3003 bd2 ba1.7k sqft712 N Knight Street, Plant City, FL 33563Off Market
- $216,9002 bd1 ba967 sqft704 N Johnson St, Plant City, FL 33563Off Market
- $182,9002 bd1 ba922 sqft702 N Johnson St, Plant City, FL 33563Off Market
Nearby schools
GreatSchools rating
- 4/10Jackson Elementary SchoolGrades: PK-5Distance: 0.2 mi
- 3/10Marshall Middle SchoolGrades: 6-8Distance: 0.6 mi
- 5/10Plant City High SchoolGrades: 9-12Distance: 2.1 mi
Schools provided by the listing agent
- Elementary: Jackson-HB
- Middle: Marshall-HB
- High: Plant City-HB
Source: Stellar MLS. This data may not be complete. We recommend contacting the local school district to confirm school assignments for this home.
Get a cash offer in 3 minutes
Find out how much your home could sell for in as little as 3 minutes with a no-obligation cash offer.
Estimated market value
$362,800
Get a cash offer in 3 minutes
Find out how much your home could sell for in as little as 3 minutes with a no-obligation cash offer.
Estimated market value
$362,800
- Florida
- Hillsborough County
- Plant City
- 33563
- 908 E GILCHRIST STREET
Nearby cities
Nearby zip codes
Other Plant City Topics
