Skip main navigation
Closed
  • $560,000

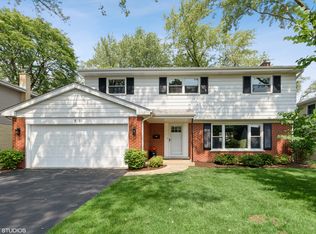
    908 E Olive St, Arlington Heights, IL 60004

    4beds
    2,564sqft
    Single Family Residence
    Built in 1964
    8,580 Square Feet Lot
    $743,600 Zestimate®
    $218/sqft
    $4,105 Estimated rent

    Home value

    $743,600

    $699,000 - $796,000

    $4,105/mo

    Zestimate® history
    Loading
    Loading...

    Owner options

    List your home for rent

    $4,105/mo

    Rent Zestimate®

    Find your next renter with Zillow Rental Manager. Plus, with online applications, you can quickly screen prospective tenants – for free.

    Learn more

    $4,105/mo

    Rent Zestimate®

    Refinance and save

    $3,950/mo

    Est. payment

    Refinancing to a lower rate could help reduce your monthly payments and save thousands over the life of the loan.

    See today's rates

    $3,950/mo

    Est. payment

    Explore your selling options

    Work with a Zillow partner agent

    Leverage their expertise and Zillow's premium Showcase listings to get your home seen by more buyers.

    Get started

    List with your own agent

    Get your home in front of millions of buyers by listing it on Zillow.

    Learn how to do it

    Sell it yourself

    Take full control of how buyers see your home on Zillow by listing For Sale by Owner (FSBO).

    List your home

    What's special

    Finished basementHuge recreation roomFenced backyardNew water heaterFull hallway bathroomStainless appliance suiteOlive elementary

    Zillow last checked:

    Listing updated:

    Listed by:

    Caroline Starr 847-890-8892,

    @properties Christie's International Real Estate

    Bought with:

    Cheryl Henning

    @properties Christie's International Real Estate

    Source: MRED as distributed by MLS GRID,MLS#: 11811673MLS Logo

    Facts & features

    Interior

    Bedrooms & bathrooms
    • Bedrooms: 4
    • Bathrooms: 3
    • Full bathrooms: 2
    • 1/2 bathrooms: 1
    Rooms
    • Room types: Recreation Room, Foyer, Walk In Closet
    Primary bedroom
    • Features: Flooring (Hardwood), Bathroom (Full)
    • Level: Second
    • Area: 195 Square Feet
    • Dimensions: 15X13
    Bedroom 2
    • Features: Flooring (Hardwood)
    • Level: Second
    • Area: 130 Square Feet
    • Dimensions: 10X13
    Bedroom 3
    • Features: Flooring (Hardwood)
    • Level: Second
    • Area: 154 Square Feet
    • Dimensions: 11X14
    Bedroom 4
    • Features: Flooring (Hardwood)
    • Level: Second
    • Area: 154 Square Feet
    • Dimensions: 11X14
    Dining room
    • Features: Flooring (Hardwood)
    • Level: Main
    • Area: 108 Square Feet
    • Dimensions: 12X9
    Family room
    • Features: Flooring (Hardwood)
    • Level: Main
    • Area: 228 Square Feet
    • Dimensions: 12X19
    Foyer
    • Features: Flooring (Porcelain Tile)
    • Level: Main
    • Area: 60 Square Feet
    • Dimensions: 12X5
    Kitchen
    • Features: Kitchen (Eating Area-Breakfast Bar, Granite Counters), Flooring (Porcelain Tile)
    • Level: Main
    • Area: 144 Square Feet
    • Dimensions: 12X12
    Laundry
    • Level: Basement
    • Area: 168 Square Feet
    • Dimensions: 8X21
    Living room
    • Features: Flooring (Hardwood)
    • Level: Main
    • Area: 260 Square Feet
    • Dimensions: 13X20
    Recreation room
    • Features: Flooring (Carpet)
    • Level: Basement
    • Area: 312 Square Feet
    • Dimensions: 12X26
    Walk in closet
    • Features: Flooring (Hardwood)
    • Level: Second
    • Area: 35 Square Feet
    • Dimensions: 7X5
    Heating
    • Natural Gas, Forced Air
    Cooling
    • Central Air
    Appliances
    • Included: Range, Microwave, Dishwasher, Refrigerator, Washer, Dryer, Disposal, Stainless Steel Appliance(s), Range Hood
    • Laundry: In Unit, Sink
    Features
    • Walk-In Closet(s)
    • Flooring: Hardwood
    • Basement: Finished,Crawl Space,Partial
    • Number of fireplaces: 1
    • Fireplace features: Wood Burning, Family Room
    Interior area
    • Total structure area: 0
    • Total interior livable area: 2,564 sqft

    Property

    Parking
    • Total spaces: 2
    • Parking features: Asphalt, Garage Door Opener, On Site, Garage Owned, Attached, Garage
    • Attached garage spaces: 2
    • Has uncovered spaces: Yes
    Accessibility
    • Accessibility features: No Disability Access
    Features
    • Stories: 2
    • Patio & porch: Patio
    Lot
    • Size: 8,580 Square Feet
    • Dimensions: 65 X 132
    Details
    • Additional structures: None
    • Parcel number: 03204190160000
    • Special conditions: None
    • Other equipment: Sump Pump

    Construction

    Type & style
    • Home type: SingleFamily
    • Property subtype: Single Family Residence
    Materials
    • Brick, Cedar
    • Foundation: Concrete Perimeter
    Condition
    • New construction: No
    • Year built: 1964
    Details
    • Builder model: SPACIOUS 2 STORY

    Utilities & green energy

    • Sewer: Public Sewer
    • Water: Lake Michigan, Public

    Community & HOA

    Community
    • Features: Park, Tennis Court(s), Curbs, Sidewalks, Street Lights
    • Security: Carbon Monoxide Detector(s)
    HOA
    • Services included: None
    Location
    • Region: Arlington Heights

    Financial & listing details

    • Price per square foot: $218/sqft
    • Tax assessed value: $543,340
    • Annual tax amount: $10,380
    • Date on market: 6/23/2023
    • Listing terms: Cash
    • Ownership: Fee Simple

    Price history

    DateEventPrice
    9/7/2023Sold$560,000-2.3%$218/sqft
    Source: MRED as distributed by MLS GRID #11811673 Report a problem
    8/28/2023Pending sale$573,000$223/sqft
    Source: MRED as distributed by MLS GRID #11811673 Report a problem
    8/11/2023Contingent$573,000$223/sqft
    Source: MRED as distributed by MLS GRID #11811673 Report a problem
    6/26/2023Price change$573,000-4.5%$223/sqft
    Source: MRED as distributed by MLS GRID #11811673 Report a problem
    6/23/2023Listed for sale$599,900+21.9%$234/sqft
    Source: MRED as distributed by MLS GRID #11811673 Report a problem
    5/17/2017Sold$492,000-0.6%$192/sqft
    Source: MRED as distributed by MLS GRID #09514171 Report a problem
    3/4/2017Pending sale$494,900$193/sqft
    Source: Runway Realty Inc #09514171 Report a problem
    2/27/2017Listed for sale$494,900-1%$193/sqft
    Source: Runway Realty Inc #09514171 Report a problem
    9/1/2016Listing removed$500,000$195/sqft
    Source: Baird & Warner #09213186 Report a problem
    7/27/2016Price change$500,000-4.8%$195/sqft
    Source: Baird & Warner #09213186 Report a problem
    6/2/2016Price change$525,000-2.6%$205/sqft
    Source: Baird & Warner #09213186 Report a problem
    5/16/2016Price change$539,000-5.3%$210/sqft
    Source: Baird & Warner #09213186 Report a problem
    5/2/2016Listed for sale$569,000+50.9%$222/sqft
    Source: Baird & Warner #09213186 Report a problem
    10/20/2003Sold$377,000+15.1%$147/sqft
    Source: Public Record Report a problem
    10/7/2002Sold$327,500$128/sqft
    Source: Public Record Report a problem

    Public tax history

    YearProperty taxesTax assessment
    2024-- $54,334 +0%
    2023$13,967 +4%$54,333
    2022$13,424 +29.3%$54,333 +43.7%
    2021$10,380 +2%$37,814
    2020$10,179 -6.7%$37,814 -15.9%
    2019$10,905 -3%$44,965 +7.2%
    2018$11,240 +1%$41,954
    2017$11,126 +4.8%$41,954
    2016$10,613 +12.1%$41,954 +21%
    2015$9,463 +2.8%$34,672
    2014$9,202 -4.4%$34,672 -6.5%
    2013$9,630 +5.2%$37,090 -1.9%
    2012$9,158 +3.4%$37,813
    2011$8,857 +1.2%$37,813
    2010$8,756 -5%$37,813 -19.2%
    2009$9,221 +8.1%$46,790 -7%
    2008$8,529 +8.4%$50,312
    2007$7,871 +6.9%$50,312 +22.4%
    2006$7,365 +0.9%$41,113
    2005$7,296 +7.2%$41,113
    2004$6,805 -0.2%$41,113 +30.5%
    2003$6,820 +3.2%$31,506
    2002$6,607 +18.2%$31,506
    2001$5,588 +1.8%$31,506 +18.5%
    2000$5,491 +1.4%$26,596
    1999$5,417 $26,596
    Find assessor info on the county website

    Neighborhood: 60004

    Nearby schools

    GreatSchools rating
    Schools provided by the listing agent
    • Elementary: Olive-Mary Stitt School
    • Middle: Thomas Middle School
    • High: John Hersey High School
    • District: 25

    Source: MRED as distributed by MLS GRID. This data may not be complete. We recommend contacting the local school district to confirm school assignments for this home.

    Get a cash offer in 3 minutes
    Find out how much your home could sell for in as little as 3 minutes with a no-obligation cash offer.
    Estimated market value
    $743,600
    Get a cash offer in 3 minutes
    Find out how much your home could sell for in as little as 3 minutes with a no-obligation cash offer.
    Estimated market value
    $743,600