Looking for that gem of a house in Orange? Owner of this extraordinary home for 50+ years is now ready to downsize! This 2264 sq. ft.+ very happy home has features that one rarely finds in this price range…a 15 x 34 foot family room with wood burning fireplace plus TV seating areas is the perfect place for a huge party, get-together, kids’ sleepover, Thanksgiving for 40!. There is a separate 17’ by 8’ office off the Family room that could be converted into a 4th bedroom.
The remodeled kitchen with 3 access points has a built-in desk with file drawers, plus 2 sided breakfast bar, 3 pantries with 10 pull out shelves, eating area, farm house sink, quartz counters, and new range and oven.
A Custom double door front door entry greets the visitor into an inviting formal Living room with wood-burning fireplace, and separate Formal dining room with beautiful custom built-ins and doors to the outside.
Primary Bedroom & Bath, plus Two additional bedrooms share a full bath in the hallway, providing comfort and convenience for family members or guests. In addition: Insulated garage door, new Culligan whole house water system, New Range and Oven,
The very inviting yard is surrounded by mostly block wall offering privacy, and features artificial turf and a covered patio structure.
Whether you’re seeking space for multi-generational living, entertaining or simply enjoying the comforts of home, this residence offers the perfect blend of functionality, style and charm. Perfectly suited for hosting (really large) gatherings and creating memories.
Sold for $1,085,000
Listed by: Seven Gables Real Estate • Michelle Sanders • Contact: 714-974-7000
Bought with: Seven Gables Real Estate
$1,085,000
908 E Trenton Ave, Orange, CA 92867
3beds
2,264sqft
Single Family Residence
Built in 1962
7,560 Square Feet Lot
$1,302,000 Zestimate®
$479/sqft
$4,896 Estimated rent
Home value
$1,302,000
$1.21M - $1.41M
$4,896/mo
Zestimate® history
Owner options
List your home for rent
$4,896/mo
Rent Zestimate®
Find your next renter with Zillow Rental Manager. Plus, with online applications, you can quickly screen prospective tenants – for free.
$4,896/mo
Rent Zestimate®
Refinance and save
$6,838/mo
Est. payment
Refinancing to a lower rate could help reduce your monthly payments and save thousands over the life of the loan.
$6,838/mo
Est. payment
Explore your selling options
Work with a Zillow partner agent
Leverage their expertise and Zillow's premium Showcase listings to get your home seen by more buyers.
Get startedList with your own agent
Get your home in front of millions of buyers by listing it on Zillow.
Learn how to do itSell it yourself
Take full control of how buyers see your home on Zillow by listing For Sale by Owner (FSBO).
List your homeWhat's special
Wood burning fireplaceWood - burning fireplaceFarm house sinkNew rangeQuartz countersSeparate formal dining roomBuilt - in desk
Zillow last checked:
Listing updated:
Listed by:
Michelle Sanders DRE #01344052 714-608-4143,
Seven Gables Real Estate,
Lesslie Giacobbi DRE #00667295 714-608-4143,
Seven Gables Real Estate
Bought with:
Michelle Sanders, DRE #01344052
Seven Gables Real Estate
Lesslie Giacobbi, DRE #00667295
Seven Gables Real Estate
Source: CRMLS,MLS#: PW24055145 Originating MLS: California Regional MLS
Originating MLS: California Regional MLSFacts & features
Interior
Bedrooms & bathrooms
- Bedrooms: 3
- Bathrooms: 2
- Full bathrooms: 2
- Main level bathrooms: 2
- Main level bedrooms: 3
Rooms
- Room types: Bonus Room, Bedroom, Entry/Foyer, Great Room, Kitchen, Living Room, Primary Bathroom, Primary Bedroom, Other, Dining Room
Primary bedroom
- Features: Main Level Primary
Bedroom
- Features: All Bedrooms Down
Bathroom
- Features: Bathtub, Low Flow Plumbing Fixtures, Remodeled, Separate Shower, Tub Shower, Walk-In Shower
Kitchen
- Features: Kitchen/Family Room Combo, Quartz Counters, Updated Kitchen
Heating
- Central, Forced Air, Fireplace(s), Natural Gas
Cooling
- Central Air
Appliances
- Included: Built-In Range, Dishwasher, Electric Oven, Electric Range, Disposal, Gas Water Heater, Microwave, Refrigerator, Water Softener, Vented Exhaust Fan, Water Heater, Dryer, Washer
- Laundry: Washer Hookup, Electric Dryer Hookup, Inside, In Kitchen
Features
- Breakfast Bar, Built-in Features, Breakfast Area, Ceiling Fan(s), Cathedral Ceiling(s), Separate/Formal Dining Room, Pantry, Quartz Counters, Recessed Lighting, Tile Counters, All Bedrooms Down, Main Level Primary
- Flooring: Carpet, Tile, Vinyl, Wood
- Doors: Double Door Entry
- Windows: Blinds, Double Pane Windows, Screens
- Has fireplace: Yes
- Fireplace features: Family Room, Living Room, Wood Burning
- Common walls with other units/homes: No Common Walls
Interior area
- Total interior livable area: 2,264 sqft
Property
Parking
- Total spaces: 2
- Parking features: Door-Single, Driveway, Electric Vehicle Charging Station(s), Garage Faces Front, Garage
- Attached garage spaces: 2
Accessibility
- Accessibility features: Safe Emergency Egress from Home
Features
- Levels: One
- Stories: 1
- Entry location: Front North
- Patio & porch: Concrete, Covered, Open, Patio
- Exterior features: Lighting, Rain Gutters
- Pool features: None
- Spa features: None
- Fencing: Block,Wood
- Has view: Yes
- View description: None
Lot
- Size: 7,560 Square Feet
- Features: Corner Lot, Cul-De-Sac, Front Yard, Sprinklers In Rear, Sprinklers In Front, Lawn, Landscaped, Level, Rectangular Lot, Sprinklers Timer, Sprinkler System, Yard
Details
- Parcel number: 37545201
- Special conditions: Standard,Trust
Construction
Type & style
- Home type: SingleFamily
- Architectural style: Traditional
- Property subtype: Single Family Residence
Materials
- Drywall, Concrete, Stucco
- Foundation: Slab
- Roof: Concrete
Condition
- Updated/Remodeled,Turnkey
- New construction: No
- Year built: 1962
Utilities & green energy
- Electric: Electricity - On Property, 220 Volts in Garage, 220 Volts in Kitchen
- Sewer: Public Sewer
- Water: Public
- Utilities for property: Cable Connected, Electricity Connected, Natural Gas Connected, Sewer Connected, Water Connected, Overhead Utilities
Community & HOA
Community
- Features: Curbs, Street Lights, Sidewalks
- Security: Carbon Monoxide Detector(s), Smoke Detector(s)
- Subdivision: ,Other
Location
- Region: Orange
Financial & listing details
- Price per square foot: $479/sqft
- Tax assessed value: $1,106,700
- Annual tax amount: $12,128
- Date on market: 4/13/2024
- Cumulative days on market: 5 days
- Listing terms: Cash to New Loan
- Inclusions: Washer/dryer, range, refrigerator
- Road surface type: Paved
Price history
| Date | Event | Price |
|---|---|---|
| 5/17/2024 | Sold | $1,085,000+3.5%$479/sqft |
Source:  CRMLS #PW24055145 Report a problem CRMLS #PW24055145 Report a problem | ||
| 5/10/2024 | Pending sale | $1,048,000$463/sqft |
Source: CRMLS #PW24055145 Report a problem | ||
| 4/19/2024 | Contingent | $1,048,000$463/sqft |
Source: CRMLS #PW24055145 Report a problem | ||
| 4/13/2024 | Listed for sale | $1,048,000$463/sqft |
Source: CRMLS #PW24055145 Report a problem | ||
Public tax history
| Year | Property taxes | Tax assessment |
|---|---|---|
| 2025 | $12,128 +780.1% | $1,106,700 +1084.9% |
| 2024 | $1,378 +2.5% | $93,400 +2% |
| 2023 | $1,345 +2.2% | $91,569 +2% |
| 2022 | $1,316 +2.5% | $89,774 +2% |
| 2021 | $1,284 +7.2% | $88,014 +1% |
| 2020 | $1,198 | $87,112 +2% |
| 2019 | $1,198 +1.1% | $85,404 +2% |
| 2018 | $1,186 +5.3% | $83,730 +2% |
| 2017 | $1,126 | $82,089 +2% |
| 2016 | $1,126 +1.9% | $80,480 +1.5% |
| 2015 | $1,105 +4% | $79,272 +2% |
| 2014 | $1,063 | $77,720 +0.5% |
| 2013 | -- | $77,369 +2% |
| 2012 | -- | $75,852 +2% |
| 2011 | -- | $74,365 +0.8% |
| 2010 | -- | $73,810 -0.2% |
| 2009 | -- | $73,986 +2% |
| 2008 | -- | $72,536 +2% |
| 2007 | -- | $71,114 +2% |
| 2006 | -- | $69,720 +2% |
| 2005 | -- | $68,353 +2% |
| 2004 | -- | $67,013 +1.9% |
| 2003 | -- | $65,785 +2% |
| 2002 | -- | $64,496 +2% |
| 2001 | $659 +2.2% | $63,232 +2% |
| 2000 | $645 | $61,993 |
Find assessor info on the county website
Neighborhood: 92867
Nearby homes
- $1,083,3004 bd2 ba1.6k sqft918 E Trenton Ave, Orange, CA 92867Off Market
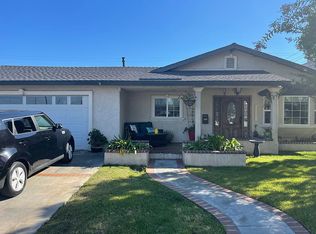
- $1,084,1003 bd2 ba1.6k sqft907 E Vanowen Ave, Orange, CA 92867Off Market
- $940,0003 bd2 ba1.3k sqft917 E Vanowen Ave, Orange, CA 92867Sold
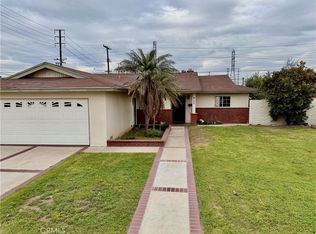
- $1,041,2003 bd2 ba1.6k sqft930 E Trenton Ave, Orange, CA 92867Off Market
- $1,244,2005 bd3 ba2.3k sqft1487 N Pine St, Orange, CA 92867Off Market
- $1,132,5003 bd2 ba1.7k sqft907 E Trenton Ave, Orange, CA 92867Off Market
- $1,218,8004 bd3 ba2.2k sqft1477 N Pine St, Orange, CA 92867Off Market
- $982,6003 bd2 ba1.4k sqft929 E Vanowen Ave, Orange, CA 92867Off Market
Nearby schools
GreatSchools rating
- 7/10California Elementary SchoolGrades: K-6Distance: 0.4 mi
- 6/10Yorba Middle SchoolGrades: 7-8Distance: 0.5 mi
- 8/10Villa Park High SchoolGrades: 9-12Distance: 1.6 mi
Get a cash offer in 3 minutes
Find out how much your home could sell for in as little as 3 minutes with a no-obligation cash offer.
Estimated market value
$1,302,000
Get a cash offer in 3 minutes
Find out how much your home could sell for in as little as 3 minutes with a no-obligation cash offer.
Estimated market value
$1,302,000
- California
- Orange County
- Orange
- 92867
- 908 E Trenton Ave
Nearby cities
Nearby zip codes
Other Orange Topics
