Skip main navigation
Off market
  • Zillow Home logoZestimate®
    $446,600

    908 E Wing St, Arlington Heights, IL 60004

    2beds
    1,464sqft
    Townhouse
    Built in 2012
    1,040 Square Feet Lot
    $446,600 Zestimate®
    $305/sqft
    $2,821 Estimated rent

    Home value

    $446,600

    $424,000 - $469,000

    $2,821/mo

    Zestimate® history
    Loading
    Loading...

    Owner options

    List your home for rent

    $2,821/mo

    Rent Zestimate®

    Find your next renter with Zillow Rental Manager. Plus, with online applications, you can quickly screen prospective tenants – for free.

    Learn more

    $2,821/mo

    Rent Zestimate®

    Refinance and save

    $3,632/mo

    Est. payment

    Refinancing to a lower rate could help reduce your monthly payments and save thousands over the life of the loan.

    See today's rates

    $3,632/mo

    Est. payment

    Explore your selling options

    Work with a Zillow partner agent

    Leverage their expertise and Zillow's premium Showcase listings to get your home seen by more buyers.

    Get started

    List with your own agent

    Get your home in front of millions of buyers by listing it on Zillow.

    Learn how to do it

    Sell it yourself

    Take full control of how buyers see your home on Zillow by listing For Sale by Owner (FSBO).

    List your home

    What's special

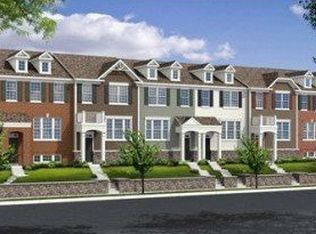
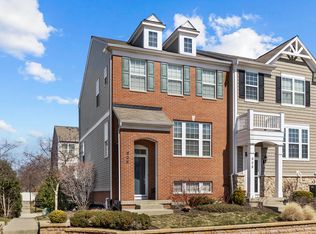
    A definite WOW factor, indeed! Located in the highly desirable Arlington Crossings, this Dalton model will leave you amazed! Ideal location within the subdivision, you will fall in the love the moment you step inside. Be greeted by the dazzling landing with dark hardwood floors that continue down to the laundry and garage and up to the main level. Spiral spindles up the staircase lead you to the kitchen with dark brown 42' cabinetry with pull out drawers, stainless steel appliances, closet pantry, and granite counter tops. The pass thru to the living room makes for wonderful entertaining time with access to the balcony in back. Feel at home with on trend color scheme, bronzed finishes and over-sized trim flooring thru-out . The roomy second level boasts a loft for an office, hang out, or possible 3rd bedroom! The master suite retreat awaits you with tray ceiling, walk in closet, and en suite. Finished garage with tons of storage! Close to Mariano's, Metra, and downtown Arlington Hts.

    This property is not currently displayed as for sale or rent on Zillow. This may be different from what's on other websites or public sources.

    Facts & features

    Interior

    Bedrooms & bathrooms
    • Bedrooms: 2
    • Bathrooms: 3
    • Full bathrooms: 2
    • 1/2 bathrooms: 1
    Heating
    • Forced air, Gas
    Cooling
    • Central
    Appliances
    • Included: Dishwasher, Dryer, Garbage disposal, Microwave, Range / Oven, Refrigerator, Washer
    Features
    • Flooring: Tile, Carpet, Hardwood
    • Basement: Finished
    Interior area
    • Total interior livable area: 1,464 sqft

    Property

    Parking
    • Parking features: Garage - Attached
    Features
    • Exterior features: Vinyl, Brick
    Lot
    • Size: 1,040 Square Feet
    Details
    • Parcel number: 0329411179

    Construction

    Type & style
    • Home type: Townhouse
    Materials
    • Frame
    • Roof: Asphalt
    Condition
    • Year built: 2012

    Utilities & green energy

    • Sewer: Sewer-Public

    Community & HOA

    HOA
    • Has HOA: Yes
    • HOA fee: $254 monthly
    Location
    • Region: Arlington Heights

    Financial & listing details

    • Price per square foot: $305/sqft
    • Tax assessed value: $321,140
    • Annual tax amount: $8,107

    Price history

    DateEventPrice
    5/22/2018Sold$322,500-2.3%$220/sqft
    Source: MRED as distributed by MLS GRID #09888276 Report a problem
    4/12/2018Pending sale$330,000$225/sqft
    Source: Baird & Warner #09888276 Report a problem
    3/26/2018Price change$330,000-1.5%$225/sqft
    Source: Baird & Warner #09888276 Report a problem
    2/16/2018Listed for sale$335,000+22.9%$229/sqft
    Source: Baird & Warner #09888276 Report a problem
    3/28/2012Sold$272,500$186/sqft
    Source: Public Record Report a problem

    Public tax history

    YearProperty taxesTax assessment
    2024$8,107 +5.3%$32,114 +0%
    2023$7,702 +4.3%$32,113
    2022$7,385 -6.3%$32,113 +6.4%
    2021$7,885 +1.6%$30,191
    2020$7,761 -11.9%$30,191 -10%
    2019$8,808 +20%$33,546 +17.3%
    2018$7,343 +0.9%$28,597
    2017$7,274 +3.6%$28,597
    2016$7,020 -0.1%$28,597 +8.2%
    2015$7,029 -7.2%$26,428
    2014$7,575 +2.6%$26,428
    2013$7,385 +23.5%$26,428 +14.6%
    2012$5,978 $23,056
    Find assessor info on the county website

    Neighborhood: 60004

    Nearby schools

    GreatSchools rating
    Schools provided by the listing agent
    • Elementary: Windsor Elementary School
    • Middle: SOUTH MIDDLE SCHOOL
    • High: Prospect High School

    Source: The MLS. This data may not be complete. We recommend contacting the local school district to confirm school assignments for this home.

    Get a cash offer in 3 minutes
    Find out how much your home could sell for in as little as 3 minutes with a no-obligation cash offer.
    Estimated market value
    $446,600
    Get a cash offer in 3 minutes
    Find out how much your home could sell for in as little as 3 minutes with a no-obligation cash offer.
    Estimated market value
    $446,600