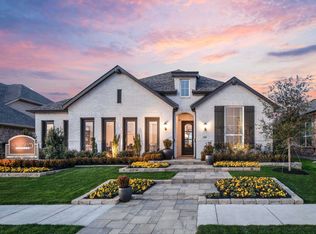
Up to $10,000. in Buyers Concessions!!! This popular Bloomfield 1.5-story home offers exceptional curb appeal with a beautiful brick and stone exterior, a 3-car garage, cedar garage doors, and professionally maintained landscaping. Inside, you’ll find 4 spacious bedrooms, 3 full baths, a private study with French doors, a game room, and a large primary suite with a sitting area. The open-concept floor plan features vaulted ceilings, abundant natural light, upgraded hardwood flooring, venetian blinds and many other designer touches throughout. The kitchen is perfect for entertaining with granite countertops, stainless steel appliances, gas cooking, and plenty of prep space. This move-in-ready home combines comfort, style, and functionality, making it a must-see for buyers looking for a home that truly stands out!
29 days
|
238
|
13
|
Zillow last checked:
Listing updated:
Listed by:
Sandra Shockley0802916903-893-8174,
PARAGON, REALTORS903-893-8174
Source: NTREIS,MLS#: 21301065
Loading...
Facts & features
Interior
Bedrooms & bathrooms
Bedrooms: 4
Bathrooms: 3
Full bathrooms: 3
Primary bedroom
Features: Ceiling Fan(s), Dual Sinks, En Suite Bathroom, Garden Tub/Roman Tub, Separate Shower, Walk-In Closet(s)
Level: First
Dimensions: 16 x 12
Bedroom
Level: First
Dimensions: 13 x 10
Bedroom
Level: First
Dimensions: 10 x 10
Bedroom
Level: Second
Dimensions: 10 x 12
Breakfast room nook
Features: Breakfast Bar, Built-in Features, Eat-in Kitchen, Granite Counters, Kitchen Island
Level: First
Dimensions: 16 x 10
Game room
Features: Ceiling Fan(s), Other
Level: Second
Dimensions: 15 x 13
Kitchen
Features: Breakfast Bar, Built-in Features, Eat-in Kitchen, Granite Counters, Kitchen Island, Pantry, Stone Counters
Level: First
Dimensions: 16 x 7
Living room
Features: Ceiling Fan(s)
Level: First
Dimensions: 14 x 16
Office
Features: Built-in Features
Level: First
Dimensions: 13 x 10
Heating
Central, Natural Gas
Cooling
Central Air, Ceiling Fan(s), Electric
Appliances
Included: Dishwasher, Gas Cooktop, Disposal, Gas Oven, Gas Water Heater, Microwave
Laundry: Washer Hookup, Electric Dryer Hookup, Laundry in Utility Room
Features
Built-in Features, Decorative/Designer Lighting Fixtures, Double Vanity, Eat-in Kitchen, Granite Counters, High Speed Internet, Kitchen Island, Open Floorplan, Pantry, Smart Home, Vaulted Ceiling(s), Walk-In Closet(s)
Explore the cost of this home by adjusting the details. Changes won't be saved.
Principal & interest
$1,547
Mortgage insurance
$0
Property taxes
$170
Home insurance
$105
HOA fees
$0
Utilities
Not included
All calculations are estimates and provided by Zillow, Inc. for informational purposes only. Actual amounts may vary.
HOA fees may include property taxes on listings classified as Co-Ops. Contact the listing agent and/or owner for fee details.
Mortgage interest rates are dependent on a number of factors, including credit score, down payment, and repayment length. Interest rate data provided by Zillow Group Marketplace, Inc. as of 1/1/1970 from various mortgage lenders with which we have lead or other similar arrangements; the Estimated Payment is an average of those rates.
See how much you could borrow to make a competitive offer.