Skip main navigation
Closed
  • $775,000

    908 Elliott Ave, Charlottesville, VA 22902

    4beds
    2,807sqft
    Single Family Residence
    Built in 2007
    6,098.4 Square Feet Lot
    $773,700 Zestimate®
    $276/sqft
    $4,233 Estimated rent

    Home value

    $773,700

    $735,000 - $812,000

    $4,233/mo

    Zestimate® history
    Loading
    Loading...

    Owner options

    List your home for rent

    $4,233/mo

    Rent Zestimate®

    Find your next renter with Zillow Rental Manager. Plus, with online applications, you can quickly screen prospective tenants – for free.

    Learn more

    $4,233/mo

    Rent Zestimate®

    Refinance and save

    $4,636/mo

    Est. payment

    Refinancing to a lower rate could help reduce your monthly payments and save thousands over the life of the loan.

    See today's rates

    $4,636/mo

    Est. payment

    Explore your selling options

    Work with a Zillow partner agent

    Leverage their expertise and Zillow's premium Showcase listings to get your home seen by more buyers.

    Get started

    List with your own agent

    Get your home in front of millions of buyers by listing it on Zillow.

    Learn how to do it

    Sell it yourself

    Take full control of how buyers see your home on Zillow by listing For Sale by Owner (FSBO).

    List your home

    What's special

    Solar panelsStone pathwaysNew front porchNew sidingNew roofSolid finished-in-place oak floors
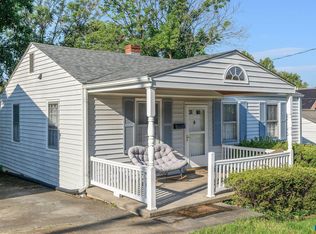
    Enjoy this super Belmont location, but relish the comfort of a recently built home. This 4 bedroom 3.5 bath farmhouse was built in 2007 and the current owners have been investing nonstop in UPGRADES since their purchase (see features sheet): solid finished-in-place oak floors, solar panels, a new deck the width of the house with power awning, a new front porch, new siding, bamboo floors on the terrace level, extensive hardscaping & landscaping for enjoyment & privacy, patios, stone pathways, a new (relocated) driveway of pavers (room for 2 cars), a new roof, 2 new heat pumps & more. The main level rooms are spacious & sunlit: perfect for entertaining, gatherings or day to day. A second floor primary has en suite bathroom & 3 closets, including a huge walk-in w/a laundry hookup. The enormous high ceilinged lower level family room is perfect for home theatre, hobbies, teens, etc. The terrace level also boasts an en-suite bed/bath, main laundry & extensive storage. The yard is fenced with terracing, garden beds, rain barrel, and a row of cypress trees by the street for quiet and privacy: live in the city but relax in the bucolic backyard. Walk to Ix, Belmont dining, Downtown, easy access to UVA and I64.

    Zillow last checked:

    Listing updated:

    Listed by:

    AMY WEBB 434-760-1319,

    NEST REALTY GROUP,

    KELLY CEPPA 434-981-2506,

    NEST REALTY GROUP

    Bought with:

    EMILY DOOLEY, 0225223605

    NEST REALTY GROUP

    Source: CAAR,MLS#: 673886MLS LogoOriginating MLS: Charlottesville Area Association of Realtors

    Facts & features

    Interior

    Bedrooms & bathrooms
    • Bedrooms: 4
    • Bathrooms: 4
    • Full bathrooms: 3
    • 1/2 bathrooms: 1
    • Main level bathrooms: 1
    Primary bedroom
    • Level: Second
    Bedroom
    • Level: Second
    Bedroom
    • Level: Basement
    Primary bathroom
    • Level: Second
    Bathroom
    • Level: Second
    Bathroom
    • Level: Basement
    Dining room
    • Level: First
    Family room
    • Level: Basement
    Foyer
    • Level: First
    Half bath
    • Level: First
    Kitchen
    • Level: First
    Living room
    • Level: First
    Heating
    • Heat Pump, Natural Gas
    Cooling
    • Heat Pump
    Appliances
    • Included: Dishwasher, Gas Range, Microwave, Refrigerator, Dryer, Washer
    • Laundry: Washer Hookup, Dryer Hookup
    Features
    • Walk-In Closet(s), Entrance Foyer, Recessed Lighting
    • Flooring: Bamboo, Hardwood
    • Basement: Exterior Entry,Full,Finished,Interior Entry
    • Has fireplace: Yes
    • Fireplace features: Gas, Gas Log
    Interior area
    • Total structure area: 2,898
    • Total interior livable area: 2,807 sqft
    • Finished area above ground: 1,936
    • Finished area below ground: 871

    Property

    Parking
    • Parking features: Off Street
    Features
    • Levels: Two
    • Stories: 2
    • Patio & porch: Front Porch, Patio, Porch, Stone, Wood
    • Exterior features: Rain Barrel/Cistern(s)
    • Fencing: Partial
    Lot
    • Size: 6,098 sqft
    • Features: Garden, Landscaped
    Details
    • Parcel number: 600050000
    • Zoning description: Medium Density Residentail District

    Construction

    Type & style
    • Home type: SingleFamily
    • Property subtype: Single Family Residence
    Materials
    • Stick Built, Vinyl Siding
    • Foundation: Poured
    • Roof: Architectural
    Condition
    • New construction: No
    • Year built: 2007

    Utilities & green energy

    • Sewer: Public Sewer
    • Water: Public
    • Utilities for property: Fiber Optic Available, Natural Gas Available
    Green energy
    • Energy efficient items: Solar Panel(s)
    • Energy generation: Solar

    Community & neighborhood

    Location
    • Region: Charlottesville
    • Subdivision: BELMONT

    Price history

    DateEventPrice
    7/1/2026Sold$775,000-3.1%$276/sqft
    Source: CAAR #673886 Report a problem
    4/25/2026Pending sale$800,000$285/sqft
    Source: CAAR #673886 Report a problem
    3/30/2026Price change$800,000-5.9%$285/sqft
    Source: CAAR #673886 Report a problem
    3/5/2026Listed for sale$850,000+140.8%$303/sqft
    Source: CAAR #673886 Report a problem
    11/23/2013Listing removed$353,000$126/sqft
    Source: Better Homes and Gardens Real Estate III #514854 Report a problem
    11/8/2013Price change$353,000-1.1%$126/sqft
    Source: Better Homes and Gardens Real Estate III #514854 Report a problem
    10/27/2013Price change$357,000-2.2%$127/sqft
    Source: Better Homes and Gardens Real Estate III #514854 Report a problem
    10/12/2013Listed for sale$365,000+2.8%$130/sqft
    Source: Better Homes and Gardens Real Estate III #514854 Report a problem
    6/28/2007Sold$355,000$126/sqft
    Source: Agent Provided Report a problem

    Public tax history

    YearProperty taxesTax assessment
    2025$6,604 +10.4%$666,500 +10.5%
    2024$5,983 +12.2%$603,200 +10.1%
    2023$5,333 +105.7%$548,000 +1.4%
    2022$2,593 -40.9%$540,200 +16.9%
    2021$4,391 $462,200 +2.4%
    2020-- $451,500 +1.4%
    2019$4,229 +11%$445,200 +13.1%
    2018$3,810 $393,500 +6.6%
    2017-- $369,300 +5.9%
    2016$2,846 $348,800 +3%
    2015$2,846 $338,700 +8.8%
    2014$2,846 $311,400 +3.9%
    2013$2,846 $299,600
    2012$2,846 -5.6%--
    2011$3,015 --
    2010-- --
    2009$3,445 --
    2008-- $362,600 +4.3%
    2007-- $347,500

    Find assessor info on the county website

    Neighborhood: Belmont

    Nearby schools

    GreatSchools rating
    Schools provided by the listing agent
    • Elementary: Summit
    • Middle: Charlottesville Middle
    • High: Charlottesville

    Source: CAAR. This data may not be complete. We recommend contacting the local school district to confirm school assignments for this home.

    Get a cash offer in 3 minutes
    Find out how much your home could sell for in as little as 3 minutes with a no-obligation cash offer.
    Estimated market value
    $773,700
    Get a cash offer in 3 minutes
    Find out how much your home could sell for in as little as 3 minutes with a no-obligation cash offer.
    Estimated market value
    $773,700