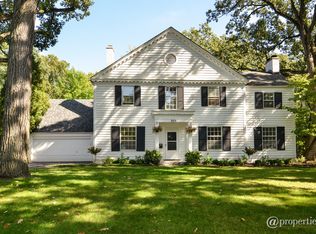
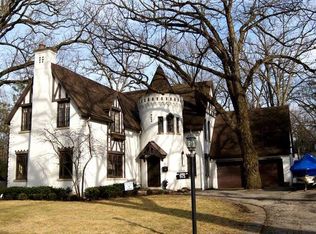
Welcome to this spacious 6 bedroom, 4.1 bath, 2-car attached garage home sitting on an expansive and spectacularly landscaped 1/2 acre lot! Enveloped by mature trees & lush landscaping, this home offers respite and tranquility inside and out. This magnificent French Provincial home boasts splendid architectural elements preserved amidst meticulous updates throughout. You are met with beautiful original details in every direction, from the carved wood fleur-de-lis internal doors & parquet wood flooring to the gorgeous hand painted walls & crown molding. The Living Room showcases an original carved wood & marble fireplace & reclaimed Vermont wood floors that extend into the sun-soaked Family Room, flooded with light from the large French doors, windows & skylight. The Kitchen features high-end appliances, a farmhouse sink, a large island, built-ins, & a Pantry. Off the Kitchen a large Mud/Laundry Room doubles as an additional prep space, offering a second refrigerator/freezer & dishwasher along with a laundry sink, washer & dryer, & ample storage space. A formal Dining Room, Home Office with a cozy gas fireplace, & a fully remodeled Powder Room complete the generous first floor. Ascending the sweeping staircase brings you to the second floor that offers five bedrooms & three full bathrooms. The renovated Primary Suite includes double closets, a separate dressing area with California Closets, & an updated Primary Bath with double sink & large shower. The spacious third floor provides flexibility in use, whether it be an Au Pair Suite & Gym, or second home Office & Recreation Room, or simply two additional Bedrooms. The partially finished basement offers additional recreational & storage space. Enjoy sitting luxuriously on the Flagstone patio taking in the gorgeous garden and vast lawn, which offers ample space to add a pool or even tennis/pickleball court! Sitting gracefully on a quiet, tree-lined cul-de-sac within walking distance to Glencoe village, West & Central Schools, its location can't be beat.
Active
$2,250,000
908 Elm Pl, Glencoe, IL 60022
6beds
4,736sqft
Single Family Residence
Built in 1931
0.49 Acres Lot
$2,168,300 Zestimate®
$475/sqft
$-- HOA
What's special
Beautiful original detailsFarmhouse sinkLarge islandSplendid architectural elementsReclaimed vermont wood floorsSun-soaked family roomQuiet tree-lined cul-de-sac
- 44 days |
- 969 |
- 30 |
Zillow last checked:
Listing updated:
Listed by:
Lisa Miceli (847)736-2440,
Jameson Sotheby's International Realty,
Johanna Johnson 847-521-0777,
Jameson Sotheby's Intl Realty
Source: MRED as distributed by MLS GRID,MLS#: 12637259

Loading...
Facts & features
Interior
Bedrooms & bathrooms
- Bedrooms: 6
- Bathrooms: 5
- Full bathrooms: 4
- 1/2 bathrooms: 1
Rooms
- Room types: Bedroom 5, Bedroom 6, Office, Exercise Room, Foyer, Recreation Room, Utility Room-Lower Level, Walk In Closet
Primary bedroom
- Features: Flooring (Hardwood), Window Treatments (Curtains/Drapes), Bathroom (Full, Double Sink, Shower Only)
- Level: Second
- Area: 323 Square Feet
- Dimensions: 19X17
Bedroom 2
- Features: Flooring (Carpet), Window Treatments (Curtains/Drapes)
- Level: Second
- Area: 182 Square Feet
- Dimensions: 14X13
Bedroom 3
- Features: Flooring (Carpet), Window Treatments (Curtains/Drapes)
- Level: Second
- Area: 168 Square Feet
- Dimensions: 14X12
Bedroom 4
- Features: Flooring (Carpet), Window Treatments (Curtains/Drapes)
- Level: Second
- Area: 170 Square Feet
- Dimensions: 17X10
Bedroom 5
- Features: Flooring (Carpet), Window Treatments (Blinds)
- Level: Second
- Area: 176 Square Feet
- Dimensions: 16X11
Bedroom 6
- Features: Flooring (Hardwood), Window Treatments (Curtains/Drapes)
- Level: Third
- Area: 176 Square Feet
- Dimensions: 16X11
Dining room
- Features: Flooring (Parquet)
- Level: Main
- Area: 176 Square Feet
- Dimensions: 16X11
Exercise room
- Features: Flooring (Carpet), Window Treatments (Curtains/Drapes)
- Level: Third
- Area: 247 Square Feet
- Dimensions: 19X13
Family room
- Features: Flooring (Hardwood), Window Treatments (Curtains/Drapes)
- Level: Main
- Area: 396 Square Feet
- Dimensions: 36X11
Foyer
- Features: Flooring (Parquet)
- Level: Main
- Area: 224 Square Feet
- Dimensions: 16X14
Kitchen
- Features: Kitchen (Eating Area-Table Space, Island, Pantry-Closet, Custom Cabinetry, Granite Counters), Flooring (Travertine)
- Level: Main
- Area: 285 Square Feet
- Dimensions: 19X15
Laundry
- Features: Flooring (Travertine)
- Level: Main
- Area: 176 Square Feet
- Dimensions: 16X11
Living room
- Features: Flooring (Hardwood)
- Level: Main
- Area: 459 Square Feet
- Dimensions: 27X17
Office
- Features: Flooring (Parquet), Window Treatments (Curtains/Drapes)
- Level: Main
- Area: 143 Square Feet
- Dimensions: 13X11
Recreation room
- Features: Flooring (Carpet)
- Level: Basement
- Area: 468 Square Feet
- Dimensions: 26X18
Other
- Features: Flooring (Other)
- Level: Basement
- Area: 768 Square Feet
- Dimensions: 32X24
Walk in closet
- Features: Flooring (Hardwood)
- Level: Second
- Area: 56 Square Feet
- Dimensions: 8X7
Heating
- Natural Gas, Radiator(s), Zoned, Radiant Floor
Cooling
- Small Duct High Velocity
Appliances
- Included: Range, Microwave, Dishwasher, High End Refrigerator, Washer, Dryer, Disposal, Wine Refrigerator, Range Hood
- Laundry: Main Level, Gas Dryer Hookup, In Unit, Laundry Chute, Sink
Features
- Built-in Features, Walk-In Closet(s)
- Flooring: Hardwood
- Windows: Screens, Skylight(s)
- Basement: Partially Finished,Full
- Number of fireplaces: 3
- Fireplace features: Electric, Gas Log, Gas Starter, Living Room, Basement, Other
Interior area
- Total structure area: 5,418
- Total interior livable area: 4,736 sqft
- Finished area below ground: 465
Property
Parking
- Total spaces: 2
- Parking features: Asphalt, Garage Door Opener, Heated Garage, Yes, Garage Owned, Attached, Garage
- Attached garage spaces: 2
- Has uncovered spaces: Yes
Accessibility
- Accessibility features: No Disability Access
Features
- Stories: 3
- Patio & porch: Patio
- Exterior features: Outdoor Grill
Lot
- Size: 0.49 Acres
- Dimensions: 148 X 133.7 X 149 X 139.7
- Features: Cul-De-Sac, Landscaped, Mature Trees
Details
- Parcel number: 04122040100000
- Special conditions: List Broker Must Accompany
Construction
Type & style
- Home type: SingleFamily
- Architectural style: French Provincial
- Property subtype: Single Family Residence
Materials
- Stucco
- Roof: Slate
Condition
- New construction: No
- Year built: 1931
Utilities & green energy
- Electric: 200+ Amp Service
- Sewer: Public Sewer
- Water: Lake Michigan
Community & HOA
Community
- Features: Park, Curbs, Street Lights, Street Paved
HOA
- Services included: None
Location
- Region: Glencoe
Financial & listing details
- Price per square foot: $475/sqft
- Tax assessed value: $1,558,910
- Annual tax amount: $38,186
- Date on market: 5/26/2026
- Ownership: Fee Simple
Estimated market value
$2,168,300
$2.06M - $2.28M
$7,627/mo
Price history
| Date | Event | Price |
|---|---|---|
| 5/26/2026 | Listed for sale | $2,250,000-5.3%$475/sqft |
Source: | ||
| 5/4/2026 | Listing removed | $2,375,000$501/sqft |
Source: | ||
| 3/16/2026 | Listed for sale | $2,375,000$501/sqft |
Source: | ||
| 2/20/2026 | Listing removed | $2,375,000$501/sqft |
Source: | ||
| 2/11/2026 | Contingent | $2,375,000$501/sqft |
Source: | ||
| 1/29/2026 | Listed for sale | $2,375,000$501/sqft |
Source: | ||
| 1/16/2026 | Contingent | $2,375,000$501/sqft |
Source: | ||
| 10/2/2025 | Price change | $2,375,000-4.8%$501/sqft |
Source: | ||
| 9/2/2025 | Listed for sale | $2,495,000+55.9%$527/sqft |
Source: | ||
| 2/18/2005 | Sold | $1,600,000$338/sqft |
Source: Public Record Report a problem | ||
Public tax history
| Year | Property taxes | Tax assessment |
|---|---|---|
| 2024 | -- | $155,891 |
| 2023 | $38,186 +7.1% | $155,891 |
| 2022 | $35,651 +54.9% | $155,891 +94.1% |
| 2021 | $23,022 +3% | $80,299 |
| 2020 | $22,350 +4.7% | $80,299 -7% |
| 2019 | $21,353 -12.2% | $86,343 -9.8% |
| 2018 | $24,332 +6% | $95,717 +3% |
| 2017 | $22,955 -17.3% | $92,945 -22.4% |
| 2016 | $27,756 -0.2% | $119,698 +12.8% |
| 2015 | $27,798 +5.1% | $106,135 +2.5% |
| 2014 | $26,449 +4.8% | $103,544 |
| 2013 | $25,230 +0.6% | $103,544 -6.6% |
| 2012 | $25,072 +4.6% | $110,860 |
| 2011 | $23,978 +1.8% | $110,860 |
| 2010 | $23,556 +15.2% | $110,860 |
| 2009 | $20,448 +8.8% | $110,860 |
| 2008 | $18,789 -26% | $110,860 -28.7% |
| 2007 | $25,373 +15.4% | $155,409 +40.2% |
| 2006 | $21,987 +4.2% | $110,860 |
| 2005 | $21,095 +3% | $110,860 |
| 2004 | $20,485 +16.9% | $110,860 +27.5% |
| 2003 | $17,531 +0.1% | $86,923 |
| 2002 | $17,514 +2.4% | $86,923 |
| 2001 | $17,099 +2.9% | $86,923 +9.5% |
| 2000 | $16,624 +2.3% | $79,409 |
| 1999 | $16,253 | $79,409 |
Find assessor info on the county website
Monthly payment
Est. payment$--/mo
Payment breakdown
Explore the cost of this home by adjusting the details. Changes won't be saved.All calculations are estimates and provided by Zillow, Inc. for informational purposes only. Actual amounts may vary.
HOA fees may include property taxes on listings classified as Co-Ops. Contact the listing agent and/or owner for fee details.
Mortgage interest rates are dependent on a number of factors, including credit score, down payment, and repayment length. Interest rate data provided by Zillow Group Marketplace, Inc. as of 1/1/1970 from various mortgage lenders with which we have lead or other similar arrangements; the Estimated Payment is an average of those rates.
See how much you could borrow to make a competitive offer.
Climate risks
Neighborhood: 60022
Nearby schools
GreatSchools rating
- 9/10West SchoolGrades: 3-4Distance: 0.3 mi
- 8/10Central SchoolGrades: 5-8Distance: 0.7 mi
- NANew Trier Township H S NorthfieldGrades: 9Distance: 3.2 mi
Schools provided by the listing agent
- Elementary: South Elementary School
- Middle: Central School
- High: New Trier Twp H.S. Northfield/Wi
- District: 35
Source: MRED as distributed by MLS GRID. This data may not be complete. We recommend contacting the local school district to confirm school assignments for this home.
A local agent can set up tours, give advice and negotiate with sellers.
A local lender can help you make sure your offer is ready when you are.
- Illinois
- Cook County
- Glencoe
- 60022
- 908 Elm Pl