"Luxury Close To Lake Living Without the HOA – Private 1+ Acre Retreat Near Lake Allatoona!" Experience resort-style living with the perfect blend of luxury, privacy, and country charm! Nestled on a sprawling cul-de-sac lot of over an acre, this beautiful custom home offers a rare opportunity to enjoy upscale living surrounded by nature, yet conveniently located near everything you need. Built just 10 years ago, this thoughtfully designed home features a spacious primary suite on the main level complete with a spa-inspired bath, oversized walk-in shower, relaxing soaking tub, and separate his-and-hers walk-in closets. Upon entering, you'll be welcomed by a large open-concept family room ideal for entertaining and everyday living. A versatile flex room near the entry can serve as a formal dining room, home office, or additional living space. Upstairs offers plenty of room for family and guests with two generously sized bedrooms and an enormous bonus room that could easily function as a third bedroom, media room, game room, or home gym. Outdoor enthusiasts will appreciate the incredible setting. The property is bordered by Corps of Engineers land, providing exceptional privacy and direct access to nature, with Lake Allatoona just a short walk away. The fully fenced yard offers plenty of space for pets, recreation, and outdoor gatherings. Car collectors, boat owners, and hobbyists will love the oversized three-car garage along with a substantial detached outbuilding featuring power and water. With ample room for boats, RVs, recreational equipment, and workshop space, the possibilities are endless. Located in a highly sought-after school district and offering the freedom of NO HOA, this one-of-a-kind property combines luxury, functionality, and a peaceful lake lifestyle that is increasingly difficult to find.
Closed
$720,000
908 Emerald Ct, Woodstock, GA 30189
4beds
2,859sqft
Single Family Residence, Residential
Built in 2016
1.03 Acres Lot
$719,700 Zestimate®
$252/sqft
$2,853 Estimated rent
Home value
$719,700
$677,000 - $763,000
$2,853/mo
Zestimate® history
Owner options
List your home for rent
$2,853/mo
Rent Zestimate®
Find your next renter with Zillow Rental Manager. Plus, with online applications, you can quickly screen prospective tenants – for free.
$2,853/mo
Rent Zestimate®
Refinance and save
$4,541/mo
Est. payment
Refinancing to a lower rate could help reduce your monthly payments and save thousands over the life of the loan.
$4,541/mo
Est. payment
Explore your selling options
Work with a Zillow partner agent
Leverage their expertise and Zillow's premium Showcase listings to get your home seen by more buyers.
Get startedList with your own agent
Get your home in front of millions of buyers by listing it on Zillow.
Learn how to do itSell it yourself
Take full control of how buyers see your home on Zillow by listing For Sale by Owner (FSBO).
List your homeWhat's special
Zillow last checked:
Listing updated:
Listed by:
Ira Mosher,
Atlanta Communities 770-402-3157,
ED SAMS,
Atlanta Communities
Bought with:
Valerie Corpora, 320227
Atlanta Communities
Source: FMLS GA,MLS#: 7780860
Facts & features
Interior
Bedrooms & bathrooms
- Bedrooms: 4
- Bathrooms: 3
- Full bathrooms: 3
- Main level bathrooms: 2
- Main level bedrooms: 2
Rooms
- Room types: Bonus Room, Computer Room, Dining Room, Exercise Room, Game Room, Kitchen, Workshop
Primary bedroom
- Features: Master on Main, Oversized Master, Split Bedroom Plan
- Level: Master on Main, Oversized Master, Split Bedroom Plan
Bedroom
- Features: Master on Main, Oversized Master, Split Bedroom Plan
Primary bathroom
- Features: Double Vanity, Separate His/Hers, Separate Tub/Shower, Soaking Tub
Dining room
- Features: Seats 12+, Separate Dining Room
Kitchen
- Features: Breakfast Bar, Breakfast Room, Cabinets Other, Cabinets White, Eat-in Kitchen, Pantry, Solid Surface Counters, Stone Counters, View to Family Room
Heating
- Hot Water, Natural Gas, Zoned
Cooling
- Electric, Zoned
Appliances
- Included: Dishwasher, Dryer, Gas Cooktop, Gas Range, Microwave, Refrigerator, Washer
- Laundry: In Hall, Laundry Room, Main Level
Features
- Cathedral Ceiling(s), Crown Molding, Double Vanity, Entrance Foyer, Entrance Foyer 2 Story, High Ceilings 9 ft Main, High Speed Internet, His and Hers Closets, Tray Ceiling(s), Walk-In Closet(s)
- Flooring: Carpet, Luxury Vinyl
- Windows: Double Pane Windows, Window Treatments
- Basement: None
- Number of fireplaces: 1
- Fireplace features: Factory Built, Gas Log, Great Room, Stone
- Common walls with other units/homes: No Common Walls
Interior area
- Total structure area: 2,859
- Total interior livable area: 2,859 sqft
- Finished area above ground: 2,859
Property
Parking
- Total spaces: 4
- Parking features: Garage, Garage Door Opener, Garage Faces Side, Kitchen Level, Level Driveway, RV Access/Parking, Storage
- Garage spaces: 3
- Has uncovered spaces: Yes
Accessibility
- Accessibility features: None
Features
- Levels: Two
- Stories: 2
- Patio & porch: Patio
- Exterior features: Garden, Private Yard, Other
- Pool features: None
- Spa features: None
- Fencing: Back Yard,Fenced,Front Yard,Wood
- Has view: Yes
- View description: Neighborhood, Trees/Woods
- Waterfront features: None
- Body of water: None
Lot
- Size: 1.03 Acres
- Dimensions: 330x52x303x203
- Features: Back Yard, Borders US/State Park, Cleared, Cul-De-Sac, Front Yard, Landscaped
Details
- Additional structures: Barn(s), Outbuilding, RV/Boat Storage, Shed(s), Workshop
- Parcel number: 21N09 148
- Special conditions: Trust
- Other equipment: None
- Horse amenities: None
Construction
Type & style
- Home type: SingleFamily
- Architectural style: Craftsman,Modern,Traditional
- Property subtype: Single Family Residence, Residential
Materials
- Cement Siding, HardiPlank Type, Stone
- Foundation: Slab
- Roof: Composition
Condition
- Resale
- New construction: No
- Year built: 2016
Utilities & green energy
- Electric: 110 Volts, 220 Volts
- Sewer: Septic Tank
- Water: Public
- Utilities for property: Cable Available, Electricity Available, Natural Gas Available, Phone Available, Underground Utilities, Water Available
Green energy
- Energy efficient items: None
- Energy generation: None
Community & HOA
Community
- Features: None
- Security: Closed Circuit Camera(s), Fire Alarm, Security Lights, Security System Owned, Smoke Detector(s)
- Subdivision: Emerald Cove #2
HOA
- Has HOA: No
Location
- Region: Woodstock
Financial & listing details
- Price per square foot: $252/sqft
- Tax assessed value: $684,500
- Annual tax amount: $6,412
- Date on market: 6/3/2026
- Cumulative days on market: 1 day
- Listing terms: Cash,Conventional,FHA,VA Loan
- Electric utility on property: Yes
- Road surface type: Concrete, Other
Price history
| Date | Event | Price |
|---|---|---|
| 6/30/2026 | Sold | $720,000-0.7%$252/sqft |
Source:  FMLS GA #7780860 Report a problem FMLS GA #7780860 Report a problem | ||
| 6/5/2026 | Pending sale | $725,000$254/sqft |
Source:  GAMLS #10777259 Report a problem GAMLS #10777259 Report a problem | ||
| 6/3/2026 | Listed for sale | $725,000+2800%$254/sqft |
Source: FMLS GA #7780860 Report a problem | ||
| 2/25/2016 | Sold | $25,000$9/sqft |
Source: Public Record Report a problem | ||
Public tax history
| Year | Property taxes | Tax assessment |
|---|---|---|
| 2025 | $6,412 +4.8% | $273,800 +6.4% |
| 2024 | $6,116 -2.1% | $257,400 -2% |
| 2023 | $6,249 +16.1% | $262,520 +18.4% |
| 2022 | $5,381 +8.1% | $221,720 +19.8% |
| 2021 | $4,978 +8.1% | $185,120 +9.6% |
| 2020 | $4,604 +10.1% | $168,840 +12.1% |
| 2019 | $4,181 +3.3% | $150,600 -58.1% |
| 2018 | $4,049 +103.4% | $359,700 +108.3% |
| 2017 | $1,990 +4927.4% | $172,700 +4979.4% |
| 2016 | $40 | $3,400 |
| 2015 | $40 +24.4% | $3,400 +25.9% |
| 2014 | $32 -1.6% | $2,700 |
| 2013 | $32 -0.4% | $2,700 |
| 2012 | $32 -18.4% | $2,700 -20.6% |
| 2011 | $40 -2.8% | $3,400 +136.1% |
| 2010 | $41 +5.9% | $1,440 |
| 2009 | $39 +2.2% | $1,440 |
| 2008 | $38 -0.1% | $1,440 |
| 2007 | $38 -0.9% | $1,440 |
| 2006 | $38 -1.3% | $1,440 |
| 2005 | $39 | $1,440 -60% |
| 2004 | -- | $3,600 |
| 2003 | -- | $3,600 +400% |
| 2002 | $20 -1.9% | $720 |
| 2001 | $20 | $720 |
| 2000 | -- | $720 |
| 1999 | $21 | $720 |
Find assessor info on the county website
Neighborhood: 30189
Nearby homes
- $425,4003 bd2 ba2.1k sqft906 Emerald Ct, Woodstock, GA 30189Off Market
- $422,0003 bd2 ba1.7k sqft905 Emerald Ct, Woodstock, GA 30189Off Market
- $437,8003 bd2 ba2k sqft904 Emerald Ct, Woodstock, GA 30189Off Market
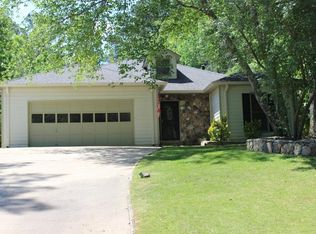
- $386,9003 bd2 ba1.8k sqft903 Emerald Ct, Woodstock, GA 30189Off Market
- $536,2003 bd2 ba2.3k sqft902 Emerald Ct, Woodstock, GA 30189Off Market
- $380,2004 bd2 ba2k sqft814 Emerald Fls, Woodstock, GA 30189Off Market
- $377,0003 bd2 ba1.5k sqft901 Emerald Ct, Woodstock, GA 30189Off Market
- $429,0004 bd3 ba2.1k sqft705 Emerald Rdg, Woodstock, GA 30189Sold
Nearby schools
GreatSchools rating
- 7/10Boston Elementary SchoolGrades: PK-5Distance: 1 mi
- 7/10E.T. Booth Middle SchoolGrades: 6-8Distance: 2.8 mi
- 7/10Etowah High SchoolGrades: 9-12Distance: 2.8 mi
Schools provided by the listing agent
- Elementary: Boston
- Middle: E.T. Booth
- High: Etowah
Source: FMLS GA. This data may not be complete. We recommend contacting the local school district to confirm school assignments for this home.
Get a cash offer in 3 minutes
Find out how much your home could sell for in as little as 3 minutes with a no-obligation cash offer.
Estimated market value
$719,700
Get a cash offer in 3 minutes
Find out how much your home could sell for in as little as 3 minutes with a no-obligation cash offer.
Estimated market value
$719,700
- Georgia
- Cherokee County
- Woodstock
- 30189
- 908 Emerald Ct
