Exceptional Gray Myst floor plan nestled on a gorgeous private lot. Enjoy wooded and pastoral views from your sunroom and enlarged tiled patio with retractable awning. Move-in condition with all NEW interior paint (inc. ceilings, walls & trim) and NEW carpet. Roof replaced in 2021, water heater 2018, also a newer HVAC. Kitchen with s.s. appliances, Corian counters, built-in desk. Private street heading into the cul de sac with no houses across the street. Upgraded landscaping. Enjoy top notch amenities in this 55+ active adult community.
Sold for $525,000
$525,000
908 Endhaven Pl, Cary, NC 27519
3beds
1,538sqft
Single Family Residence
Built in 2007
4,791 Square Feet Lot
$513,500 Zestimate®
$341/sqft
$2,043 Estimated rent
Home value
$513,500
$488,000 - $539,000
$2,043/mo
Zestimate® history
Owner options
List your home for rent
$2,043/mo
Rent Zestimate®
Find your next renter with Zillow Rental Manager. Plus, with online applications, you can quickly screen prospective tenants – for free.
$2,043/mo
Rent Zestimate®
Refinance and save
$3,561/mo
Est. payment
Refinancing to a lower rate could help reduce your monthly payments and save thousands over the life of the loan.
$3,561/mo
Est. payment
Explore your selling options
Work with a Zillow partner agent
Leverage their expertise and Zillow's premium Showcase listings to get your home seen by more buyers.
Get startedList with your own agent
Get your home in front of millions of buyers by listing it on Zillow.
Learn how to do itSell it yourself
Take full control of how buyers see your home on Zillow by listing For Sale by Owner (FSBO).
List your homeWhat's special
Pastoral viewsBuilt - in deskPrivate streetUpgraded landscapingEnlarged tiled patioNew interior paintNew carpet
Zillow last checked:
Listing updated:
Listed by:
Jane Lee 919-612-5205,
Jordan Lee Real Estate
Bought with:
Jane Lee, 211227
Jordan Lee Real Estate
Source: Doorify MLS,MLS#: 10025204
Facts & features
Interior
Bedrooms & bathrooms
- Bedrooms: 3
- Bathrooms: 2
- Full bathrooms: 2
- Main level bathrooms: 2
Primary bedroom
- Level: Main
- Area: 180.7 Square Feet
- Dimensions: 13.9 x 13
Bedroom 2
- Level: Main
- Area: 106 Square Feet
- Dimensions: 10.6 x 10
Bedroom 3
- Level: Main
- Area: 111.72 Square Feet
- Dimensions: 11.4 x 9.8
Primary bathroom
- Level: Main
- Area: 81.6 Square Feet
- Dimensions: 9.6 x 8.5
Breakfast room
- Level: Main
- Area: 42 Square Feet
- Dimensions: 7 x 6
Dining room
- Level: Main
- Area: 195 Square Feet
- Dimensions: 15 x 13
Kitchen
- Level: Main
- Area: 127.5 Square Feet
- Dimensions: 12.5 x 10.2
Living room
- Level: Main
- Area: 180 Square Feet
- Dimensions: 15 x 12
Sunroom
- Level: Main
- Area: 115.5 Square Feet
- Dimensions: 15 x 7.7
Heating
- Central, Forced Air, Natural Gas
Cooling
- Central Air
Appliances
- Included: Dryer, Disposal, Dishwasher, Electric Range, Gas Water Heater, Microwave, Refrigerator, Washer
- Laundry: Laundry Closet, In Kitchen, Main Level
Features
- Ceiling Fan(s), Double Vanity, Entrance Foyer, Eat-in Kitchen, Pantry, Primary Downstairs, Walk-In Closet(s), Living/Dining Room Combination, Bathtub/Shower Combination, Walk-In Shower, Smooth Ceilings
- Flooring: Carpet, Hardwood, Vinyl
- Windows: Blinds
- Common walls with other units/homes: No Common Walls
Interior area
- Total structure area: 1,538
- Total interior livable area: 1,538 sqft
- Finished area above ground: 1,538
- Finished area below ground: 0
Property
Parking
- Total spaces: 2
- Parking features: Attached, Garage Faces Front, Garage, Garage Door Opener
- Garage spaces: 2
Features
- Levels: One
- Stories: 1
- Patio & porch: Awning(s), Front Porch, Patio
- Exterior features: Private Entrance, Rain Gutters
- Pool features: Association, Community, Heated, Indoor, In Ground, Lap, Outdoor Pool, Pool/Spa Combo, Salt Water
- Spa features: None
- Fencing: None
- Has view: Yes
- View description: Neighborhood, Trees/Woods
Lot
- Size: 4,791 Square Feet
- Dimensions: 38 x 128 x 34 x 130
- Features: Back Yard, Cul-De-Sac, Front Yard, Landscaped, Views
- Residential vegetation: Grassed
Details
- Additional structures: None
- Parcel number: 072500455020
- Special conditions: Trust
- Other equipment: None
- Horse amenities: None
Construction
Type & style
- Home type: SingleFamily
- Architectural style: Ranch
- Property subtype: Single Family Residence
Materials
- Vinyl Siding
- Foundation: Slab
- Roof: Shingle
Condition
- New construction: No
- Year built: 2007
Details
- Builder model: Gray Myst
- Builder name: Pulte Homes
Utilities & green energy
- Sewer: Public Sewer
- Water: Public
- Utilities for property: Cable Available, Electricity Connected, Natural Gas Connected, Sewer Connected, Underground Utilities, Water Connected
Community & HOA
Community
- Features: Curbs, Clubhouse, Fitness Center, Pool, Street Lights, Sidewalks, Tennis Court(s)
- Security: Smoke Detector(s)
- Subdivision: Carolina Preserve
HOA
- Has HOA: Yes
- Amenities included: Clubhouse, Fitness Center, Game Court Exterior, Indoor Pool, Landscaping, Maintenance Grounds, Management, Pool, Recreation Facilities, Sport Court, Tennis Court(s)
- Services included: Maintenance Grounds, Storm Water Maintenance
- HOA fee: $300 monthly
- HOA name: Kuester Management
- HOA phone: 919-467-7837
Location
- Region: Cary
Financial & listing details
- Price per square foot: $341/sqft
- Tax assessed value: $301,614
- Annual tax amount: $3,106
- Date on market: 4/25/2024
- Listing agreement: Exclusive Right To Sell
- Listing terms: Cash,Conventional,FHA,VA Loan
- Road surface type: Paved
Price history
| Date | Event | Price |
|---|---|---|
| 5/17/2024 | Sold | $525,000$341/sqft |
Source:  Doorify MLS #10025204 Report a problem Doorify MLS #10025204 Report a problem | ||
| 4/26/2024 | Pending sale | $525,000$341/sqft |
Source: Doorify MLS #10025204 Report a problem | ||
| 4/25/2024 | Listed for sale | $525,000$341/sqft |
Source: Doorify MLS #10025204 Report a problem | ||
Public tax history
| Year | Property taxes | Tax assessment |
|---|---|---|
| 2025 | $4,118 +30% | $438,126 +45.3% |
| 2024 | $3,167 +1.9% | $301,614 |
| 2023 | $3,107 +2% | $301,614 |
| 2022 | $3,046 | $301,614 |
| 2021 | $3,046 +9.3% | $301,614 +10.4% |
| 2020 | $2,786 +4.3% | $273,182 |
| 2019 | $2,672 | $273,182 |
| 2017 | -- | $273,182 +15.3% |
| 2016 | -- | $237,033 |
| 2015 | -- | $237,033 |
| 2014 | -- | $237,033 |
| 2013 | -- | $237,033 |
| 2012 | -- | $237,033 |
| 2011 | -- | $237,033 |
| 2010 | -- | $237,033 |
| 2009 | -- | $237,033 +14.3% |
| 2008 | -- | $207,345 |
Find assessor info on the county website
Neighborhood: Amberly
Nearby homes
- $467,4002 bd2 ba1.3k sqft906 Endhaven Pl, Cary, NC 27519Off Market

- $484,6003 bd2 ba1.3k sqft910 Endhaven Pl, Cary, NC 27519Off Market
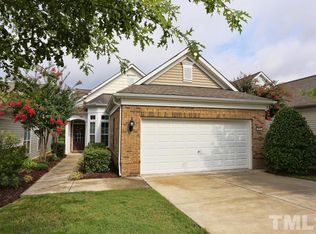
- $447,9002 bd2 ba1.2k sqft912 Endhaven Pl, Cary, NC 27519Off Market
- $454,6002 bd2 ba1.3k sqft904 Endhaven Pl, Cary, NC 27519Off Market

- $497,5003 bd2 ba1.4k sqft101 Brookesby Ct, Cary, NC 27519Off Market
- $466,7002 bd2 ba1.3k sqft914 Endhaven Pl, Cary, NC 27519Off Market
- $472,5002 bd2 ba1.2k sqft105 Brookesby Ct, Cary, NC 27519Sold
- $461,2002 bd2 ba1.3k sqft916 Endhaven Pl, Cary, NC 27519Off Market
Nearby schools
GreatSchools rating
- 9/10North Chatham ElementaryGrades: PK-5Distance: 6.7 mi
- 6/10Margaret B. Pollard Middle SchoolGrades: 6-8Distance: 11 mi
- 6/10Seaforth HighGrades: 9-12Distance: 10.3 mi
Schools provided by the listing agent
- Elementary: Chatham - North Chatham Elementary
- Middle: Chatham - Margaret B Pollard Middle School
- High: Chatham - Seaforth High School
Source: Doorify MLS. This data may not be complete. We recommend contacting the local school district to confirm school assignments for this home.
Get a cash offer in 3 minutes
Find out how much your home could sell for in as little as 3 minutes with a no-obligation cash offer.
Estimated market value
$513,500
Get a cash offer in 3 minutes
Find out how much your home could sell for in as little as 3 minutes with a no-obligation cash offer.
Estimated market value
$513,500
- North Carolina
- Chatham County
- Cary
- 27519
- Amberly
- 908 Endhaven Pl
