Welcome home to this STUNNING 5 bedroom home where custom craftsmanship and thoughtful upgrades define every space. This is a home builders own personal residence, so no stone has been left unturned! From the moment you arrive, the owner’s meticulous attention to detail is unmistakable. Every detail has been thoughtfully curated to create a seamless blend of luxury, comfort, and functionality. Step onto your covered front composite patio and into a welcoming foyer that immediately showcases the home’s elevated finishes. Custom trim work, intricate ceiling details, crown molding, and rich hardwood flooring flow seamlessly throughout the home, creating a cohesive and refined aesthetic. The foyer is flanked by a private home office on the right and a bright, spacious living room on the left. Continue down the hall past a convenient powder room to the GORGEOUS eat-in kitchen, featuring a large island with seating accommodation, granite countertops, elegant pendant lighting, stainless steel appliances, striking tile backsplash and a WALK IN pantry closet! A dedicated dining area offers direct sliding door access to the upper backyard deck - perfect for indoor/outdoor entertainment! Adjacent to the kitchen, the spacious family room offers a relaxing retreat. On the other side of the kitchen you'll find a mudroom/laundry area with deck access and a versatile bonus room—ideal as a 5th bedroom, playroom, or hobby space. With existing plumbing and direct access to the attached garage, this area presents an excellent opportunity for a potential in-law suite! Upstairs, you’ll find four generously sized bedrooms, all enhanced with hardwood flooring, natural light, and continued custom detailing. The luxurious primary suite is a true retreat, complete with dual walk-in closets and a spa-inspired en suite bathroom featuring a freestanding soaking tub AND a glass-enclosed stall shower with floor-to-ceiling tile. A full hallway bath with dual vanity, tub/shower combo, and a linen closet completes this level. The fully finished WALK OUT basement is a showstopper, designed with the same level of customization as the rest of the home. Highlights include a custom wood accent wall, shiplap detailing, and built-in bookcases, along with integrated surround sound! This level offers incredible flexibility with a kitchenette, full bathroom with stall shower, laundry room with stacked washer/dryer and an additional family room with French doors leading to a backyard patio. Outfitted with blackout blinds, this space is perfect for privacy and can easily function as another potential in-law suite! Step outside to your private backyard oasis, thoughtfully designed for entertaining and relaxation. The upper-level custom TimberTech composite deck features a covered section with a cathedral ceiling, recessed lighting, ceiling fan, TV hookup, and surround sound speakers. The upper deck also features a separate grilling area for easy outdoor cooking. Dual paver patios, a custom-built bar shed, and a dedicated fire pit area create the perfect setting for gatherings. Beneath the deck, you’ll find a large watertight storage area, the perfect space for all your outdoor essentials! Additional standout features include a custom-built shed/workshop equipped with heating, electric, and central vac—ideal for a hobby enthusiast, craftsman, projects or additional storage! The property also offers a paved driveway (recently seal coated in 2025) along with a gravel driveway AND attached 2 car garage equipped with custom shelving for ample parking! Major system updates include a NEW water heater and NEW HVAC system! Ideally located close to a variety of shopping and restaurants and near Trevose Station and the PA Turnpike for easy commuting! Neshaminy School District too! Don’t miss your opportunity to see this truly one-of-a-kind home where every detail has been carefully curated and customized! **Seller is including a 1 year home warranty ***
Sold for $925,000
$925,000
908 Fairview Ave, Feasterville, PA 19053
5beds
4,082sqft
Single Family Residence
Built in 1999
0.36 Acres Lot
$927,200 Zestimate®
$227/sqft
$4,815 Estimated rent
Home value
$927,200
$872,000 - $992,000
$4,815/mo
Zestimate® history
Owner options
List your home for rent
$4,815/mo
Rent Zestimate®
Find your next renter with Zillow Rental Manager. Plus, with online applications, you can quickly screen prospective tenants – for free.
$4,815/mo
Rent Zestimate®
Refinance and save
$5,911/mo
Est. payment
Refinancing to a lower rate could help reduce your monthly payments and save thousands over the life of the loan.
$5,911/mo
Est. payment
Explore your selling options
Work with a Zillow partner agent
Leverage their expertise and Zillow's premium Showcase listings to get your home seen by more buyers.
Get startedList with your own agent
Get your home in front of millions of buyers by listing it on Zillow.
Learn how to do itSell it yourself
Take full control of how buyers see your home on Zillow by listing For Sale by Owner (FSBO).
List your homeWhat's special
Private backyard oasisCustom wood accent wallPrivate home officeCustom-built bar shedContinued custom detailingVersatile bonus roomFreestanding soaking tub
Zillow last checked:
Listing updated:
Listed by:
Kim Rock 215-650-7007,
Keller Williams Real Estate-Langhorne,
Listing Team: The Kim Rock Group
Bought with:
Terri Foley, 0675258
Keller Williams Real Estate - Newtown
Source: Bright MLS,MLS#: PABU2116636
Facts & features
Interior
Bedrooms & bathrooms
- Bedrooms: 5
- Bathrooms: 4
- Full bathrooms: 3
- 1/2 bathrooms: 1
- Main level bathrooms: 1
- Main level bedrooms: 1
Rooms
- Room types: Living Room, Primary Bedroom, Bedroom 2, Bedroom 3, Bedroom 4, Bedroom 5, Kitchen, Family Room, Laundry, Office, Recreation Room, Primary Bathroom, Full Bath
Primary bedroom
- Features: Attached Bathroom, Walk-In Closet(s), Crown Molding
- Level: Upper
- Area: 323 Square Feet
- Dimensions: 17 X 19
Bedroom 2
- Level: Upper
- Area: 195 Square Feet
- Dimensions: 13 X 15
Bedroom 3
- Level: Upper
- Area: 143 Square Feet
- Dimensions: 11 X 13
Bedroom 4
- Level: Upper
- Area: 88 Square Feet
- Dimensions: 8 X 11
Bedroom 5
- Level: Main
- Area: 120 Square Feet
- Dimensions: 10 X 12
Primary bathroom
- Features: Soaking Tub, Bathroom - Stall Shower, Flooring - Luxury Vinyl Plank
- Level: Upper
- Area: 88 Square Feet
- Dimensions: 8 X 11
Family room
- Level: Main
- Area: 285 Square Feet
- Dimensions: 19 X 15
Other
- Features: Bathroom - Tub Shower
- Level: Upper
Other
- Features: Bathroom - Stall Shower
- Level: Lower
- Area: 32 Square Feet
- Dimensions: 4 X 8
Kitchen
- Features: Eat-in Kitchen, Pantry, Granite Counters, Kitchen Island, Kitchen - Propane Cooking
- Level: Main
- Area: 182 Square Feet
- Dimensions: 14 X 13
Kitchen
- Level: Lower
- Area: 304 Square Feet
- Dimensions: 16 X 19
Laundry
- Level: Main
- Area: 54 Square Feet
- Dimensions: 6 X 9
Laundry
- Level: Lower
- Area: 20 Square Feet
- Dimensions: 4 X 5
Living room
- Features: Flooring - HardWood
- Level: Main
- Area: 368 Square Feet
- Dimensions: 16 X 23
Office
- Level: Main
- Area: 150 Square Feet
- Dimensions: 10 X 15
Recreation room
- Level: Lower
- Area: 720 Square Feet
- Dimensions: 30 X 24
Heating
- Forced Air, Heat Pump, Programmable Thermostat, Humidity Control, Propane
Cooling
- Central Air, Programmable Thermostat, Electric
Appliances
- Included: Dishwasher, Disposal, Dryer, Washer, Refrigerator, Exhaust Fan, Humidifier, Ice Maker, Oven/Range - Gas, Stainless Steel Appliance(s), Washer/Dryer Stacked, Water Heater
- Laundry: Main Level, Laundry Room
Features
- Attic, Built-in Features, Butlers Pantry, Ceiling Fan(s), Crown Molding, Dining Area, Entry Level Bedroom, Family Room Off Kitchen, Eat-in Kitchen, Kitchen Island, Primary Bath(s), Recessed Lighting, Soaking Tub, Bathroom - Stall Shower, Bathroom - Tub Shower, Walk-In Closet(s), 9'+ Ceilings, Beamed Ceilings, Dry Wall, Wood Ceilings
- Flooring: Bamboo, Ceramic Tile, Luxury Vinyl, Wood
- Doors: Sliding Glass
- Windows: Casement, Double Hung, Double Pane Windows, ENERGY STAR Qualified Windows, Palladian, Insulated Windows, Screens, Transom, Window Treatments
- Basement: Full,Finished,Walk-Out Access,Windows
- Has fireplace: No
Interior area
- Total structure area: 4,082
- Total interior livable area: 4,082 sqft
- Finished area above ground: 2,802
- Finished area below ground: 1,280
Property
Parking
- Total spaces: 4
- Parking features: Storage, Inside Entrance, Oversized, Asphalt, Driveway, Attached
- Attached garage spaces: 2
- Uncovered spaces: 2
Accessibility
- Accessibility features: 2+ Access Exits, Accessible Doors, Accessible Hallway(s), Doors - Lever Handle(s), Doors - Swing In, Wheelchair Height Mailbox
Features
- Levels: Two
- Stories: 2
- Patio & porch: Deck, Patio, Porch
- Exterior features: Bump-outs, Lighting, Flood Lights, Stone Retaining Walls, Storage
- Pool features: None
- Fencing: Electric
Lot
- Size: 0.36 Acres
- Dimensions: 138 x 115
- Features: Landscaped, Front Yard
Details
- Additional structures: Above Grade, Below Grade
- Parcel number: 21007004001
- Zoning: R2
- Special conditions: Standard
Construction
Type & style
- Home type: SingleFamily
- Architectural style: Craftsman,Colonial
- Property subtype: Single Family Residence
Materials
- Frame, Stucco, Vinyl Siding
- Foundation: Block, Crawl Space
- Roof: Architectural Shingle,Fiberglass,Pitched
Condition
- New construction: No
- Year built: 1999
Utilities & green energy
- Electric: 200+ Amp Service, Circuit Breakers
- Sewer: Public Sewer, Grinder Pump
- Water: Public
Community & HOA
Community
- Subdivision: Somerton Manor
HOA
- Has HOA: No
Location
- Region: Feasterville
- Municipality: LOWER SOUTHAMPTON TWP
Financial & listing details
- Price per square foot: $227/sqft
- Tax assessed value: $37,440
- Annual tax amount: $8,441
- Date on market: 4/29/2026
- Listing agreement: Exclusive Right To Sell
- Listing terms: Cash,Conventional,FHA,VA Loan
- Inclusions: Workshop Air Compressor, Hot Dawg Heater, Outdoor Cameras, Kitchen Fridge
- Exclusions: Garage Freezer And Refrigerator, Washer And Dryer On Main Floor, Front Porch Swing, Salon Chair (plumbing Will Be Capped) Airstream - This Will Be Removed Before Closing Or Negotiable For Sale
- Ownership: Fee Simple
Price history
| Date | Event | Price |
|---|---|---|
| 6/12/2026 | Sold | $925,000+23.3%$227/sqft |
Source:  Bright MLS #PABU2116636 Report a problem Bright MLS #PABU2116636 Report a problem | ||
| 5/6/2026 | Pending sale | $750,000$184/sqft |
Source: Bright MLS #PABU2116636 Report a problem | ||
| 4/29/2026 | Listed for sale | $750,000+474.7%$184/sqft |
Source: Bright MLS #PABU2116636 Report a problem | ||
| 11/30/1998 | Sold | $130,500$32/sqft |
Source: Agent Provided Report a problem | ||
Public tax history
| Year | Property taxes | Tax assessment |
|---|---|---|
| 2025 | $8,441 +1% | $37,440 |
| 2024 | $8,357 +5.9% | $37,440 |
| 2023 | $7,891 +2.7% | $37,440 |
| 2022 | $7,680 | $37,440 |
| 2021 | $7,680 +1.2% | $37,440 |
| 2020 | $7,586 +4.3% | $37,440 |
| 2018 | $7,276 +2.7% | $37,440 |
| 2017 | $7,087 -1.3% | $37,440 |
| 2016 | $7,178 +30.9% | $37,440 |
| 2015 | $5,484 | $37,440 |
| 2014 | $5,484 | $37,440 |
| 2013 | -- | $37,440 |
| 2012 | -- | $37,440 |
| 2011 | -- | $37,440 |
| 2010 | -- | $37,440 |
| 2009 | -- | $37,440 |
| 2008 | -- | $37,440 |
| 2007 | -- | $37,440 |
| 2006 | -- | $37,440 |
| 2005 | -- | $37,440 +300% |
| 2004 | -- | $9,360 |
| 2003 | -- | $9,360 |
| 2002 | -- | $9,360 |
| 2000 | -- | $9,360 |
Find assessor info on the county website
Neighborhood: 19053
Nearby homes
- $737,8005 bd3 ba3.2k sqft904 Fairview Ave, Feasterville, PA 19053Off Market
- $575,0004 bd3 ba2.4k sqft912 Fairview Ave, Feasterville, PA 19053Sold
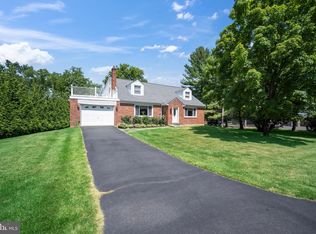
- $689,6005 bd4 ba3.1k sqft900 Fairview Ave, Feasterville, PA 19053Off Market
- $482,9003 bd3 ba1.3k sqft25 Stoltz Ave, Feasterville, PA 19053Off Market
- $489,1003 bd2 ba2k sqft102 W Street Rd, Feasterville Trevose, PA 19053Off Market
- $394,2003 bd1 ba1.4k sqft907 Fairview Ave, Feasterville, PA 19053Off Market
- $411,9003 bd2 ba1k sqft911 Fairview Ave, Feasterville, PA 19053Off Market
- $422,8003 bd1 ba1.5k sqft808 Fairview Ave, Feasterville, PA 19053Off Market
Nearby schools
GreatSchools rating
- 6/10Poquessing Middle SchoolGrades: 5-8Distance: 0.5 mi
- 8/10Neshaminy High SchoolGrades: 9-12Distance: 3 mi
- 8/10Joseph E Ferderbar El SchoolGrades: K-4Distance: 0.6 mi
Schools provided by the listing agent
- Elementary: Joseph E Ferderbar
- Middle: Poquessing
- High: Neshaminy
- District: Neshaminy
Source: Bright MLS. This data may not be complete. We recommend contacting the local school district to confirm school assignments for this home.
Get a cash offer in 3 minutes
Find out how much your home could sell for in as little as 3 minutes with a no-obligation cash offer.
Estimated market value
$927,200
Get a cash offer in 3 minutes
Find out how much your home could sell for in as little as 3 minutes with a no-obligation cash offer.
Estimated market value
$927,200
- Pennsylvania
- Bucks County
- Feasterville Trevose
- 19053
- 908 Fairview Ave
Nearby cities
Nearby zip codes
Other Feasterville Trevose Topics
- Apartments for Rent in 19053
- Houses for Sale in 19053
- Houses for Rent in 19053
- 19053 Real Estate
- Feasterville Trevose Condos
- Houses for Sale in Feasterville Trevose
- Newest Listings in Feasterville Trevose
- Feasterville Trevose Home Values
- Feasterville Trevose Real Estate Agents
- Feasterville Trevose Refinance
- Feasterville Trevose Mortgage Rates
