Under $1M for premier golf course frontage in McCall, this is the one! Overlooking the Birch #4 fairway at McCall City Course, this 2,882 sq ft home delivers the full McCall lifestyle from an unbeatable location. One block to the clubhouse, walking distance to Payette Lake, downtown, and the Ponderosa State Park trail system. Spanning three levels with 4 beds, 2 baths, two living areas, a main level deck, and a walk-out patio; there's room to breathe, entertain, and take it all in. One of two residences in a duplex that lives like a standalone home. Available fully furnished. This is McCall living at a price point that doesn't come around often.
Active
Price cut: $14K (7/16)
$975,000
908 Fairway Dr #A, McCall, ID 83638
4beds
2baths
2,882sqft
Townhouse
Built in 2003
6,534 Square Feet Lot
$945,300 Zestimate®
$338/sqft
$25/mo HOA
What's special
Available fully furnishedPremier golf course frontageSpanning three levelsMain level deckWalk-out patio
- 27 days |
- 1,214 |
- 44 |
Likely to sell faster than
Zillow last checked:
Listing updated:
Listed by:
Morgan Hoffman Main:208-918-0973,
JPAR Live Local,
Ginnell Hellhake 208-315-1096,
Crawford Olson Real Estate Services
Source: IMLS,MLS#: 98991370
Facts & features
Interior
Bedrooms & bathrooms
- Bedrooms: 4
- Bathrooms: 2
- Main level bathrooms: 1
- Main level bedrooms: 2
Primary bedroom
- Level: Main
- Area: 156
- Dimensions: 13 x 12
Bedroom 2
- Level: Main
- Area: 132
- Dimensions: 12 x 11
Bedroom 3
- Level: Lower
- Area: 144
- Dimensions: 12 x 12
Bedroom 4
- Level: Lower
- Area: 132
- Dimensions: 12 x 11
Family room
- Level: Main
- Area: 272
- Dimensions: 17 x 16
Kitchen
- Level: Main
- Area: 110
- Dimensions: 11 x 10
Heating
- Forced Air, Propane
Cooling
- Central Air
Appliances
- Included: Oven/Range Built-In
Features
- Bed-Master Main Level, Guest Room, Split Bedroom, Family Room, Great Room, Pantry, Granite Counters, Number of Baths Main Level: 1, Number of Baths Below Grade: 1
- Has basement: No
- Has fireplace: Yes
- Fireplace features: Three or More, Pellet Stove, Propane
Interior area
- Total structure area: 2,882
- Total interior livable area: 2,882 sqft
- Finished area above ground: 2,882
- Finished area below ground: 0
Property
Parking
- Total spaces: 2
- Parking features: Attached
- Attached garage spaces: 2
Features
- Levels: Two Story w/ Below Grade
- Patio & porch: Covered Patio/Deck
Lot
- Size: 6,534 Square Feet
- Dimensions: 143 x 60
- Features: Standard Lot 6000-9999 SF, Auto Sprinkler System, Full Sprinkler System
Details
- Parcel number: RPM0275004005B
Construction
Type & style
- Home type: Townhouse
- Property subtype: Townhouse
Materials
- Frame, Stone, Other
- Roof: Composition
Condition
- Year built: 2003
Utilities & green energy
- Water: Public
- Utilities for property: Sewer Connected, Cable Connected
Community & HOA
Community
- Subdivision: Timberlost V
HOA
- Has HOA: Yes
- HOA fee: $300 annually
Location
- Region: Mccall
Financial & listing details
- Price per square foot: $338/sqft
- Tax assessed value: $1,019,361
- Annual tax amount: $3,686
- Date on market: 6/23/2026
- Listing terms: Cash,Conventional,FHA,VA Loan
- Ownership: Fee Simple
- Road surface type: Paved
Estimated market value
$945,300
$898,000 - $993,000
$5,535/mo
Price history
Price history is unavailable.
Public tax history
| Year | Property taxes | Tax assessment |
|---|---|---|
| 2025 | $3,687 +2.6% | $1,019,361 +5% |
| 2024 | $3,594 | $971,095 -9.5% |
| 2023 | $3,594 -16.7% | $1,073,222 +10.6% |
| 2022 | $4,315 +20.3% | $969,996 +50% |
| 2021 | $3,587 | $646,460 +27% |
| 2020 | $3,587 -1.2% | $509,068 +6.1% |
| 2019 | $3,630 | $479,776 |
Find assessor info on the county website
Monthly payment
Est. payment
Payment breakdown
Explore the cost of this home by adjusting the details. Changes won't be saved.Climate risks
Neighborhood: 83638
Nearby schools
GreatSchools rating
- 7/10Barbara R Morgan Elementary SchoolGrades: PK-5Distance: 1.3 mi
- 9/10Payette Lakes Middle SchoolGrades: 6-8Distance: 1.3 mi
- 9/10Mc Call-Donnelly High SchoolGrades: 9-12Distance: 1.4 mi
Schools provided by the listing agent
- Elementary: McCall
- Middle: McCall Donnelly
- High: McCall Donnelly
- District: McCall-Donnelly Joint District #421
Source: IMLS. This data may not be complete. We recommend contacting the local school district to confirm school assignments for this home.
- $752,3328 bd4 ba5.2k sqft908 Fairway Dr, McCall, ID 83638Off Market
- $965,2004 bd1 ba2.8k sqft908 Fairway Dr #B, McCall, ID 83638Off Market
- $209,3310.25 Acres910 Fairway Dr, McCall, ID 83638Off Market
- $729,6002 bd2 ba1.3k sqft906 Fairway Dr, McCall, ID 83638Off Market
- $803,5003 bd2 ba1.8k sqft912 Fairway Dr APT A, McCall, ID 83638Off Market
- $840,2004 bd3 ba1.8k sqft912 Fairway Dr APT B, McCall, ID 83638Off Market
- $40,034-- bd-- ba-- sqft919 Fairway Dr UNIT B, McCall, ID 83638Off Market
- $40,034-- bd-- ba-- sqft919 Fairway Dr UNIT C, McCall, ID 83638Off Market
A local agent can set up tours, give advice and negotiate with sellers.
A local lender can help you make sure your offer is ready when you are.
Similar homes
- $849,0003 bd3 ba2.4k sqft1658 Timber Cir, McCall, ID 83638Active
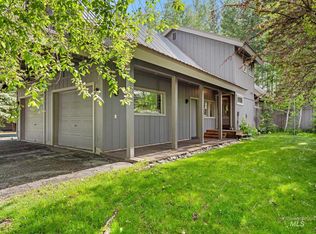 MLS ID #98978522, Teia Golden, Windermere Real Estate Professionals. IMLS
 - $1,250,0003 bd3 ba2.5k sqft1003 Violet Way, McCall, ID 83638Active
 MLS ID #98991295, Jennifer Robnett, Mountain Resort Realty. IMLS
 - $885,0004 bd4 ba2.2k sqft955 Valley View Ln, McCall, ID 83638Active
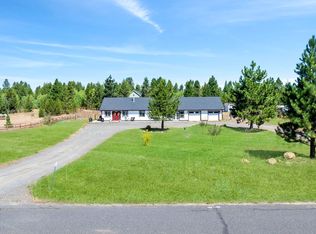 MLS ID #98990217, Cheri Reeves, Engel & Völkers McCall. IMLS
 - $1,150,0004 bd5 ba2.3k sqft702 Lick Creek Rd, McCall, ID 83638For Sale
 MLS ID #544649, Freddie Van Middendorp. MCAR
 - $819,0003 bd2 ba2.1k sqft1007 Evergreen Dr, McCall, ID 83638ActiveMLS ID #98985409, Verna Vanis, Crawford Olson Real Estate Services. IMLS
- $1,155,0004 bd3 ba2.5k sqft788 Chad Loop, McCall, ID 83638ActiveMLS ID #98987901, Kelly Hill, McCall Real Estate Company. IMLS
- $910,0004 bd3 ba2.8k sqft97 Coy Rd, McCall, ID 83638ActiveMLS ID #98953175, Angela Heasley, Group One Sotheby's Int'l Realty. IMLS
- $1,099,0005 bd3 ba2.7k sqft235 Moonridge Dr, McCall, ID 83638ActiveMLS ID #98985616, Zori Johnson, Silvercreek Realty Group. IMLS
- $779,0003 bd2 ba1.9k sqft907 Ann St, McCall, ID 83638ActiveMLS ID #98987622, Robert Lyons, Century 21 Whitewater Clark. IMLS
- $738,0003 bd2 ba1.6k sqft649 Woodlands Dr, McCall, ID 83638ActiveMLS ID #98992439, Lianne Weyen, Century 21 Whitewater Clark. IMLS
- $895,0003 bd3 ba2k sqft3390 Ridge Dr, McCall, ID 83638For SaleMLS ID #544616, Michael Voris. MCAR
- $925,0002 bd2 ba1.5k sqft254 Buckcamp Ln, McCall, ID 83638ActiveMLS ID #98993453, Toni Slaymaker, Silvercreek Realty Group. IMLS
- $624,9993 bd2 ba1.4k sqft1607 Davis Ave #56, McCall, ID 83638ActiveMLS ID #98991650, Lucas O'neill, Keller Williams Realty Boise. IMLS
- $1,250,0004 bd5 ba2.5k sqft1047 Kaitlyn Loop, McCall, ID 83638ActiveMLS ID #98988669, Richard Farmer, Epique Realty. IMLS
- $799,9003 bd2 ba1.6k sqft220 Ernesto Dr, McCall, ID 83638ActiveMLS ID #98989758, John Schied, NextHome Treasure Valley. IMLS
- $1,195,0003 bd3 ba2.5k sqft310 W Lake St, McCall, ID 83638ActiveMLS ID #98992670, Chance Hobbs, Silvercreek Realty Group. IMLS
- $679,0004 bd2 ba1.5k sqft328 Thula St, McCall, ID 83638For SaleMLS ID #544802, Ginnell Hellhake. MCAR
- $795,0003 bd4 ba2.1k sqft616 N 3rd St Suite 211, McCall, ID 83638ActiveMLS ID #98971603, Nicole Youkstetter, Mountain Resort Realty. IMLS
- $799,4005 bd3 ba1.7k sqft1075 Club Rd, McCall, ID 83638ActiveMLS ID #98983768, Robert Lyons, Century 21 Whitewater Clark. IMLS
- $1,295,0003 bd4 ba3.5k sqft14199 Franklin Rd, McCall, ID 83638ActiveMLS ID #98987059, Cheri Reeves, Engel & Völkers McCall. IMLS
