Welcome to 908 Farnham Court, Unit 44, an elegant two-bedroom, three-bathroom home offering 2,090 square feet of beautifully designed living space in the desirable 55+ Villas of Lamplighter Village community in Bucks County. The warm, open interior features soaring ceilings, abundant natural light and new hardwood floors throughout, creating an inviting setting for both everyday living and entertaining. The spacious kitchen is appointed with rich wood cabinetry, granite countertops, a center island and breakfast-bar seating, while the generously sized bedrooms and three full bathrooms provide comfort and flexibility for homeowners and guests. Enjoy peaceful mornings or relaxing evenings on the private rear deck overlooking the well-maintained grounds, along with the convenience of private garage parking, ample storage and low-maintenance community living.
For sale
$635,000
908 Farnham Ct #44, Warrington, PA 18976
2beds
2,090sqft
Single Family Residence
Built in 2007
-- sqft lot
$625,500 Zestimate®
$304/sqft
$360/mo HOA
What's special
Abundant natural lightPrivate garage parkingSoaring ceilingsCenter islandBreakfast-bar seatingRich wood cabinetryNew hardwood floors throughout
- 32 days
- 875
- 30
Likely to sell faster than
Zillow last checked:
Listing updated:
Listed by:
Erik Lemons 215-518-5612,
EXIT Elevate Realty (215) 623-6000,
Co-Listing Agent: Garrett Dylan Dello Buono 215-964-5895,
EXIT Elevate Realty
Source: Bright MLS,MLS#: PABU2128068
Facts & features
Interior
Bedrooms & bathrooms
- Bedrooms: 2
- Bathrooms: 3
- Full bathrooms: 3
- Main level bathrooms: 1
Basement
- Area: 0
Heating
- Forced Air, Natural Gas
Cooling
- Central Air, Natural Gas
Appliances
- Included: Gas Water Heater
Features
- Basement: Unfinished
- Number of fireplaces: 1
Interior area
- Total structure area: 2,090
- Total interior livable area: 2,090 sqft
- Finished area above ground: 2,090
- Finished area below ground: 0
Property
Parking
- Total spaces: 2
- Parking features: Garage Faces Front, Attached
- Attached garage spaces: 2
Accessibility
- Accessibility features: None
Features
- Levels: Two
- Stories: 2
- Pool features: None
Details
- Additional structures: Above Grade, Below Grade
- Parcel number: 50010025044
- Zoning: PRD
- Special conditions: Standard
Construction
Type & style
- Home type: SingleFamily
- Architectural style: Traditional
- Property subtype: Single Family Residence
Materials
- Frame
- Foundation: Concrete Perimeter
Condition
- New construction: No
- Year built: 2007
Utilities & green energy
- Sewer: Public Sewer
- Water: Public
Community & HOA
Community
- Senior community: Yes
- Subdivision: The Villas Of Lampli
HOA
- Has HOA: Yes
- HOA fee: $360 monthly
Location
- Region: Warrington
- Municipality: WARRINGTON TWP
Financial & listing details
- Price per square foot: $304/sqft
- Tax assessed value: $40,140
- Annual tax amount: $8,107
- Date on market: 8/4/2026
- Listing agreement: Exclusive Right To Sell
- Ownership: Fee Simple
Estimated market value
$625,500
$594,000 - $657,000
$2,983/mo
Price history
| Date | Event | Price |
|---|---|---|
| 8/4/2026 | Listed for sale | $635,000+32.1%$304/sqft |
Source:  Bright MLS #PABU2128068 Report a problem Bright MLS #PABU2128068 Report a problem | ||
| 6/26/2007 | Sold | $480,648$230/sqft |
Source: Public Record Report a problem | ||
Public tax history
| Year | Property taxes | Tax assessment |
|---|---|---|
| 2025 | $7,689 | $40,140 |
| 2024 | $7,689 +12.1% | $40,140 |
| 2023 | $6,860 +2% | $40,140 |
| 2022 | $6,725 +1.1% | $40,140 |
| 2021 | $6,650 | $40,140 |
| 2020 | $6,650 +1.7% | $40,140 |
| 2018 | $6,536 +1.7% | $40,140 |
| 2017 | $6,428 +3% | $40,140 |
| 2016 | $6,238 | $40,140 |
| 2015 | -- | $40,140 |
| 2014 | -- | $40,140 |
| 2013 | -- | $40,140 |
| 2012 | -- | $40,140 |
| 2011 | -- | $40,140 -6.8% |
| 2010 | -- | $43,090 |
| 2009 | -- | $43,090 |
| 2008 | -- | $43,090 |
| 2007 | -- | -- |
Find assessor info on the county website
Monthly payment
Est. payment
Payment breakdown
Explore the cost of this home by adjusting the details. Changes won't be saved.Climate risks
Neighborhood: 18976
Nearby schools
Schools provided by the listing agent
- District: Central Bucks
Source: Bright MLS. This data may not be complete. We recommend contacting the local school district to confirm school assignments for this home.

Similar homes
- $649,9002 bd3 ba1.6k sqft404 Prescot Ct #103, Warrington, PA 18976For Sale

 MLS ID #PABU2123058, John Spognardi, RE/MAX Signature. Bright MLS
 - $724,9004 bd4 ba2.4k sqft307 Ingleton Ct, Warrington, PA 18976For Sale
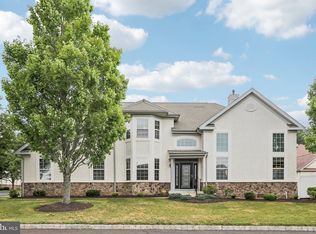 MLS ID #PABU2127988, Ashlee Check, BHHS Fox & Roach-Blue Bell. Bright MLS
 - $725,4404 bd2 ba3k sqft1066 Hackney Cir, Warrington, PA 18976For Sale
 MLS ID #PABU2129240, Barb Matty Matyszczak, RE/MAX 440 - Doylestown. Bright MLS
 - $550,0002 bd4 ba1.7k sqft301 Eaton Ct #20, Warrington, PA 18976For Sale
 MLS ID #PABU2124028, Larry Minsky, Keller Williams Real Estate - Newtown. Bright MLS
 - $599,9003 bd3 ba2k sqft503 Evergreen Ave, Warminster, PA 18974For SaleMLS ID #PABU2128038, Philip Varghese, Equity Pennsylvania Real Estate. Bright MLS
- $499,9002 bd2 ba1.8k sqft2207 Meridian Blvd #2207, Warrington, PA 18976For SaleMLS ID #PABU2123926, Robert Misner, Keller Williams Real Estate - Newtown. Bright MLS
- $489,9002 bd2 ba1.8k sqft1218 Meridian Blvd #1218, Warrington, PA 18976For SaleMLS ID #PABU2117110, Melanie Rush, Class-Harlan Real Estate, LLC. Bright MLS
- $765,0004 bd3 ba2.3k sqft949 Scarlet Oak Dr, Chalfont, PA 18914For SaleMLS ID #PABU2128834, Joe Farzetta, BHHS Fox & Roach-Doylestown. Bright MLS
- $350,0002 bd2 ba1.5k sqft100 Douglas Fir Dr APT 102, Warrington, PA 18976For SaleMLS ID #PABU2128988, Cary Simons, Kurfiss Sotheby's International Realty. Bright MLS
- $629,5003 bd4 ba1.9k sqft3180 Brookside Dr, Furlong, PA 18925For SaleMLS ID #PABU2128966, Pam Butera, Keller Williams Real Estate-Blue Bell. Bright MLS
- $625,0003 bd4 ba1.9k sqft3217 Meadowview Cir #163, Furlong, PA 18925For SaleMLS ID #PABU2128740, Marc Chapnick, RE/MAX Central - South Philadelphia. Bright MLS
- $799,0004 bd4 ba2.7k sqft717 Lawrence Ln, Ambler, PA 19002For SaleMLS ID #PAMC2192706, Sue Butler, Better Homes and Gardens Real Estate - Maturo PA. Bright MLS
- $839,9004 bd3 ba2.8k sqft7 Claremont Dr, Doylestown, PA 18901For SaleMLS ID #PABU2125192, Bonnie Walker, Iron Valley Real Estate Doylestown. Bright MLS
- $612,5003 bd3 ba1.9k sqft2394 Rosemont Ter, Furlong, PA 18925For SaleMLS ID #PABU2127546, Katie Kolbe, Kurfiss Sotheby's International Realty. Bright MLS
- $599,9004 bd3 ba2.9k sqft529 Faith Dr, East Norriton, PA 19403For SaleMLS ID #PAMC2187382, Brendan O'Neill, RE/MAX Main Line - Devon. Bright MLS
- $549,9003 bd3 ba2.2k sqft210 Polo Dr, North Wales, PA 19454For SaleMLS ID #PAMC2189534, Pallavi Nadkarni, Keller Williams Real Estate-Blue Bell. Bright MLS
- $615,0004 bd3 ba2.2k sqft322 Johnson Rd, Collegeville, PA 19426For SaleMLS ID #PAMC2188004, Donna Pearson, Coldwell Banker Hearthside Realtors-Collegeville. Bright MLS
- $609,9003 bd4 ba1.9k sqft3268 Waterstone Ct #185, Furlong, PA 18925For SaleMLS ID #PABU2125472, Brian Kang, RE/MAX Services. Bright MLS
- $614,9002 bd2 ba1.9k sqft757 Wisteria Way, Collegeville, PA 19426For SaleMLS ID #PAMC2186090, Maryann Matteo, BHHS Fox & Roach-Blue Bell. Bright MLS
- $599,9003 bd3 ba1.5k sqftRatoskey & Trainor, Conshohocken, PA 19428For SaleMLS ID #PAMC2191706, Joymarie DeFruscio, Keller Williams Realty Group. Bright MLS
