Skip main navigation
Off market
  • Price Unknown

    908 Forrest Dr #75, Ambler, PA 19002

    6beds
    --baths
    5,833sqft
    Single Family Residence
    Built in 1963
    1.38 Acres Lot
    $-- Zestimate®
    $--/sqft
    $6,081 Estimated rent

    Home value

    Not available

    Estimated sales range

    Not available

    $6,081/mo

    Zestimate® history
    Loading
    Loading...

    Owner options

    List your home for rent

    $6,081/mo

    Rent Zestimate®

    Find your next renter with Zillow Rental Manager. Plus, with online applications, you can quickly screen prospective tenants – for free.

    Learn more

    $6,081/mo

    Rent Zestimate®

    Refinance and save

    Refinancing to a lower rate could help reduce your monthly payments and save thousands over the life of the loan.

    See today's rates

    Explore your selling options

    Work with a Zillow partner agent

    Leverage their expertise and Zillow's premium Showcase listings to get your home seen by more buyers.

    Get started

    List with your own agent

    Get your home in front of millions of buyers by listing it on Zillow.

    Learn how to do it

    Sell it yourself

    Take full control of how buyers see your home on Zillow by listing For Sale by Owner (FSBO).

    List your home

    What's special

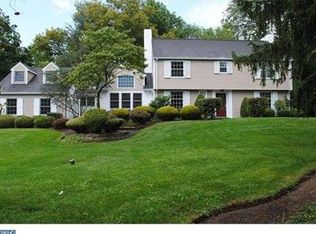
    COMPLETELY RENOVATED IN 1994! Beautiful Contemporary style house on 1.4 Acres of lot in prestigious Lower Gwynedd. Blue Ribbon Wissahickon School District. 6 bedrooms, 4.1 baths, & 2 car attached garage with Tesla Electric Charger in & out, Cul-de-Sac location, private wooded backyard, recently extended wide driveway, newer roof (2016), hardwood floor & recessed lighting throughout the house, and freshly painted interior. First floor features Living Room with marble floor, fireplace, wall of windows, ceiling fan, & open to 2nd floor hallway, full Bath with marble floor, double vanity, & tub shower, formal separate Dining Room, Family Room with fireplace & sliders to stone patio, newly updated (2020) Kitchen with marble floor, double sink, granite countertops, big Island w/sink, exhaust fan of hood to outside, exit door to backyard, & full eat-in-kitchen w/walk-in bay window, large Laundry Room, Study, & In-law (Au Pairs) suite with living room & full bath w/marble floor, double vanity, & shower stall. Second floor features Master Bedroom with sliders to balcony w/view of wooded backyard, sitting area w/lots of windows, walk-in closet, & full bath w/marble floor, double vanity, soaking tub, shower stall, & skylight, 2nd bedroom w/exit door to balcony, 3rd bedroom opens to 4th bedroom (currently using as office), hallway w/skylight, & updated full hall bath w/marble floor & clear glass shower door. Very convenient location close to train station, major roads, movies, & restaurants.

    This property is off market, which means it's not currently listed for sale or rent on Zillow. This may be different from what's available on other websites or public sources.
    Zillow last checked:

    Listing updated:

    Source: HomeServices Property Management,MLS#: PAMC2078458MLS Logo

    Facts & features

    Interior

    Bedrooms & bathrooms
    • Bedrooms: 6
    • Full bathrooms: 4
    • 1/2 bathrooms: 1
    Heating
    • Forced Air, Heat Pump - Electric BackUp
    Cooling
    • Central A/C
    Appliances
    • Included: Dishwasher, Disposal, Dryer, Exhaust Fan, Oven/Range - Electric, Range Hood
    Features
    • Breakfast Area, Formal/Separate Dining Room, Kitchen - Island, Recessed Lighting, Skylight(s), Stall Shower, Tub Shower, Upgraded Countertops, Walk-in Closet(s)
    • Has basement: No
    Interior area
    • Total interior livable area: 5,833 sqft

    Property

    Parking
    • Parking features: Attached Garage, Driveway, Garage - Side Entry
    • Has uncovered spaces: Yes
    Lot
    • Size: 1.38 Acres
    • Dimensions: 229.00 x 0.00
    • Features: Backs to Trees, Cul-de-sac, Front Yard, Rear Yard, Private, SideYard(s)

    Construction

    Type & style
    • Home type: SingleFamily
    • Architectural style: Detached
    • Property subtype: Single Family Residence
    Materials
    • Masonry
    • Roof: Shingle
    Condition
    • New construction: No
    • Year built: 1963

    Utilities & green energy

    • Sewer: Public Sewer
    • Water: Public

    Community & neighborhood

    Location
    • Region: Ambler
    • Subdivision: None Available

    Other

    Other facts
    • Ownership: Fee Simple

    Price history

    Price history is unavailable.

    Public tax history

    Tax history is unavailable.

    Neighborhood: 19002

    Nearby schools

    GreatSchools rating
    Schools provided by the listing agent
    • District: Wissahickon

    Source: HomeServices Property Management. This data may not be complete. We recommend contacting the local school district to confirm school assignments for this home.
