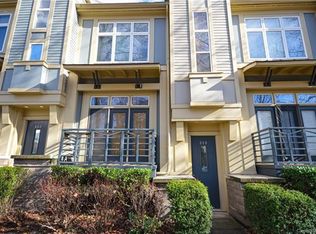
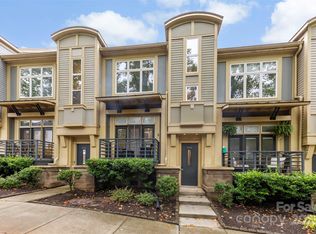
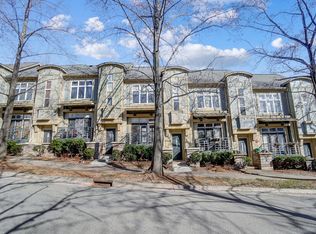
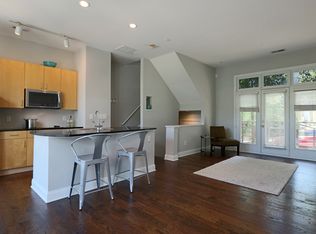
Part of the Garden District, a residential enclave between 9th and 11th streets which will be interlaced with parks and is inspired by Charlotte's best traditional neighborhoods, yet is within just a few blocks of the bustling Tryon Corridor and the future trolley line and Arena. 2 Bedroom, 2 Full Baths Open, flowing 3 story floor plan 1,050 Heated sq. ft. 100 Unheated sq. ft. (Crawlspace for storage) Contemporary Maple Cabinets in Kitchen Granite countertops in Kitchen Oak Hardwood floors on main living area and Kitchen In-wall surround sound speakers Ceramic tile bathroom floors and showers European style faucets in bathrooms Carpeted bedrooms Stained concrete on lower level 10' ceiling on main level, 9' on lower level, vaulted ceiling on upper level Brushed chrome lever hardware throughout Appliance package - dishwasher, disposal, black glass built-in cook top, combination Microwave /Convection/bake/broil oven, black refrigerator and washer/dryer. Cable TV and High speed Internet Outlets Ceiling fan in upper bedroom Dedicated parking at rear Security System Water is included min 1 year. rent discount of multi - year lease
This property is not currently displayed as for sale or rent on Zillow. This may be different from what's on other websites or public sources.