This home is amazing in every way and is truly a must see! Floor plan, upgrades, enhancements and location! Incredible 4 bedroom, 2 ½ bathroom, POOL home nestled in the highly coveted Highlands of Lake Mary Community. This residence boasts an array of desirable features. As you enter the open foyer you are mesmerized by the beauty and flow of home. You are greeted by the stunning stairwell and high ceilings. Formal dining and living room which can be used as study or playroom. Luxury vinyl flooring and new double pane windows throughout (2021), allowing natural light to fill the home. The kitchen features granite countertops, stainless steel appliances, and a stylish glass mosaic backsplash, ideal for those who love to cook or entertain. Eat-in kitchen space and open family room. All with incredible view of your private oasis: a saltwater pebble-finish pool surrounded by a paver patio and screened lanai. Perfect for year-round enjoyment. The fenced backyard is beautifully landscaped, easy to maintain, and ideal for pets, play, or simply relaxing outdoors. NEW HVAC 2025. WATER HEATER 2021. Second floor offers all four bedrooms with primary in the back of the home. Large walk-in closet offers ample storage, and the breathtaking primary bathroom features granite dual sinks, standalone walk-in shower and free-standing, soaking bathtub for luxurious relaxation. Closets and storage in abundance. Spectacular Light Fixtures and Ceiling Fans with programmable remotes, enhancing comfort and style. High Vaulted Ceilings for a spacious feel and so bright and airy. The expansive Covered Lanai, ideal for outdoor entertaining. Oversized 2 car garage with work bench and shelving. There is an abundant of storage options both inside and out. I-4 and 417 minutes away for Disney or a day at the Beach. Across the street from the new Griffin Farm at Midtown Plaza. Offering supermarket, restaurants, shopping and so much more. Down the street from Historical Downtown Lake Mary with park and weekly Farmer’s Market. Then you have the convenient SunRail taking you around Central Florida. Excellent A-Rated Seminole County Schools. Location, Location, Location. Welcome Home!!!
Sold for $500,000
$500,000
908 GARDEN GLEN LOOP, LAKE MARY, FL 32746
4beds
2,142sqft
Single Family Residence
Built in 1995
5,001 Square Feet Lot
$496,900 Zestimate®
$233/sqft
$3,618 Estimated rent
Home value
$496,900
$452,000 - $547,000
$3,618/mo
Zestimate® history
Owner options
List your home for rent
$3,618/mo
Rent Zestimate®
Find your next renter with Zillow Rental Manager. Plus, with online applications, you can quickly screen prospective tenants – for free.
$3,618/mo
Rent Zestimate®
Refinance and save
$3,400/mo
Est. payment
Refinancing to a lower rate could help reduce your monthly payments and save thousands over the life of the loan.
$3,400/mo
Est. payment
Explore your selling options
Work with a Zillow partner agent
Leverage their expertise and Zillow's premium Showcase listings to get your home seen by more buyers.
Get startedList with your own agent
Get your home in front of millions of buyers by listing it on Zillow.
Learn how to do itSell it yourself
Take full control of how buyers see your home on Zillow by listing For Sale by Owner (FSBO).
List your homeWhat's special
Pool homeScreened lanaiPrivate oasisExpansive covered lanaiSaltwater pebble-finish poolGranite countertopsHigh ceilings
Zillow last checked:
Listing updated:
Listed by:
Denise Korrey 407-221-2801,
KORR REALTY CORP 407-732-6987
Bought with:
Sheena Tapia, 3469761
KELLER WILLIAMS REALTY AT THE PARKS
Source: Stellar MLS,MLS#: O6359050 Originating MLS: Orlando Regional
Originating MLS: Orlando Regional
Facts & features
Interior
Bedrooms & bathrooms
- Bedrooms: 4
- Bathrooms: 3
- Full bathrooms: 2
- 1/2 bathrooms: 1
Rooms
- Room types: Attic, Dining Room, Living Room
Primary bedroom
- Features: Walk-In Closet(s)
- Level: Second
- Area: 208 Square Feet
- Dimensions: 16x13
Bedroom 2
- Features: Built-in Closet
- Level: Second
- Area: 132 Square Feet
- Dimensions: 12x11
Bedroom 3
- Features: Built-in Closet
- Level: Second
- Area: 120 Square Feet
- Dimensions: 12x10
Bedroom 4
- Features: Built-in Closet
- Level: Second
- Area: 110 Square Feet
- Dimensions: 10x11
Primary bathroom
- Features: Dual Sinks, Garden Bath, Tub with Separate Shower Stall
- Level: Second
Dining room
- Level: First
- Area: 117 Square Feet
- Dimensions: 13x9
Family room
- Level: First
- Area: 216 Square Feet
- Dimensions: 18x12
Kitchen
- Features: Pantry
- Level: First
- Area: 176 Square Feet
- Dimensions: 16x11
Living room
- Level: First
- Area: 165 Square Feet
- Dimensions: 15x11
Heating
- Central
Cooling
- Central Air
Appliances
- Included: Dishwasher, Disposal, Electric Water Heater, Microwave, Range, Refrigerator
- Laundry: Inside
Features
- Ceiling Fan(s), Eating Space In Kitchen, Kitchen/Family Room Combo, Living Room/Dining Room Combo, Solid Surface Counters, Solid Wood Cabinets, Walk-In Closet(s)
- Flooring: Carpet, Luxury Vinyl
- Doors: Sliding Doors
- Windows: Blinds, Rods
- Has fireplace: No
Interior area
- Total structure area: 2,554
- Total interior livable area: 2,142 sqft
Property
Parking
- Total spaces: 2
- Parking features: Garage Door Opener, Workshop in Garage
- Attached garage spaces: 2
Features
- Levels: Two
- Stories: 2
- Patio & porch: Deck, Patio, Porch, Screened
- Exterior features: Irrigation System, Lighting, Rain Gutters, Sidewalk
- Has private pool: Yes
- Pool features: Auto Cleaner, Gunite, In Ground, Salt Water, Screen Enclosure, Tile
- Spa features: In Ground
- Fencing: Fenced,Wood
Lot
- Size: 5,001 Square Feet
- Features: In County, Sidewalk
- Residential vegetation: Trees/Landscaped
Details
- Parcel number: 18203051400000430
- Zoning: PUD
- Special conditions: None
Construction
Type & style
- Home type: SingleFamily
- Architectural style: Traditional
- Property subtype: Single Family Residence
Materials
- Block, Stucco
- Foundation: Slab
- Roof: Shingle
Condition
- New construction: No
- Year built: 1995
Utilities & green energy
- Sewer: Public Sewer
- Water: Public
- Utilities for property: BB/HS Internet Available, Cable Connected, Electricity Connected, Street Lights
Community & HOA
Community
- Features: Deed Restrictions, Pool
- Security: Smoke Detector(s)
- Pet fee: $0 monthly
- Subdivision: HIGHLANDS OF LAKE MARY
HOA
- Has HOA: Yes
- Amenities included: Fence Restrictions
- Services included: Community Pool
- HOA fee: $78 monthly
- HOA name: Jennifer Raulerson - Sentry Management
- HOA phone: 407-788-6800
- Second HOA name: The Crossings
Location
- Region: Lake Mary
Financial & listing details
- Price per square foot: $233/sqft
- Tax assessed value: $429,252
- Annual tax amount: $3,442
- Date on market: 11/7/2025
- Cumulative days on market: 34 days
- Listing terms: Cash,Conventional,FHA,VA Loan
- Ownership: Fee Simple
- Total actual rent: 0
- Electric utility on property: Yes
- Road surface type: Paved
Price history
| Date | Event | Price |
|---|---|---|
| 12/31/2025 | Sold | $500,000-4.8%$233/sqft |
Source:  Stellar MLS #O6359050 Report a problem Stellar MLS #O6359050 Report a problem | ||
| 12/12/2025 | Pending sale | $525,000$245/sqft |
Source: Stellar MLS #O6359050 Report a problem | ||
| 11/8/2025 | Listed for sale | $525,000+82%$245/sqft |
Source: Stellar MLS #O6359050 Report a problem | ||
| 10/31/2016 | Sold | $288,500$135/sqft |
Source: Public Record Report a problem | ||
| 9/12/2016 | Pending sale | $288,500$135/sqft |
Source: Watson Realty Corp. #O5463056 Report a problem | ||
| 9/1/2016 | Listed for sale | $288,500+34.2%$135/sqft |
Source: Watson Realty Corp. #O5463056 Report a problem | ||
| 10/29/2010 | Listing removed | $215,000$100/sqft |
Source: RE/MAX Central RealtyLake Mary #O4943004 Report a problem | ||
| 10/7/2010 | Listed for sale | $215,000+3.9%$100/sqft |
Source: RE/MAX Central RealtyLake Mary #O4943004 Report a problem | ||
| 1/14/2010 | Sold | $207,000+42.8%$97/sqft |
Source: Public Record Report a problem | ||
| 11/25/1998 | Sold | $145,000$68/sqft |
Source: Public Record Report a problem | ||
Public tax history
| Year | Property taxes | Tax assessment |
|---|---|---|
| 2025 | $3,761 +16.6% | $297,547 +2.9% |
| 2024 | $3,225 +2.8% | $289,161 +3% |
| 2023 | $3,139 +2.8% | $280,739 +3% |
| 2022 | $3,054 -7% | $272,562 +3% |
| 2021 | $3,285 +0.9% | $264,623 +1.4% |
| 2020 | $3,257 +1.1% | $260,969 +2.3% |
| 2019 | $3,223 | $255,102 +1.9% |
| 2018 | $3,223 +1.1% | $250,345 +2.1% |
| 2017 | $3,188 +0.6% | $245,196 +50.9% |
| 2016 | $3,169 +50.5% | $162,467 +1.4% |
| 2015 | $2,106 | $160,216 +0.8% |
| 2014 | $2,106 +10% | $158,944 +1.5% |
| 2013 | $1,915 +19.9% | $156,595 +10.5% |
| 2012 | $1,598 -6.8% | $141,677 -4.2% |
| 2011 | $1,715 -14% | $147,949 -10.1% |
| 2010 | $1,993 -1.9% | $164,531 -1.9% |
| 2009 | $2,032 -22.2% | $167,696 -20.5% |
| 2008 | $2,610 -24.8% | $210,816 -19% |
| 2007 | $3,472 -11.9% | $260,122 +6.3% |
| 2006 | $3,942 +28.3% | $244,599 +30.5% |
| 2005 | $3,072 +8.5% | $187,478 +11.9% |
| 2004 | $2,831 +6.1% | $167,500 +7.6% |
| 2003 | $2,668 +4.3% | $155,609 +6.1% |
| 2002 | $2,557 +42.7% | $146,713 +16.1% |
| 2000 | $1,791 | $126,320 |
Find assessor info on the county website
Neighborhood: 32746
Nearby homes
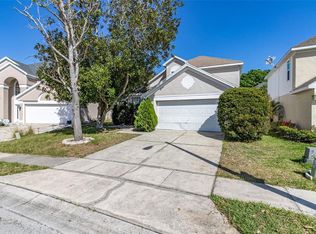
- $465,0004 bd3 ba1.8k sqft904 Garden Glen Loop, Lake Mary, FL 32746Sold
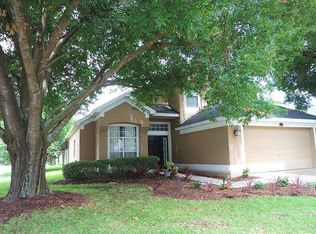
- $419,1004 bd3 ba1.8k sqft3580 Moss Pointe Pl, Lake Mary, FL 32746Off Market
- $397,4003 bd2 ba1.6k sqft3588 Moss Pointe Pl, Lake Mary, FL 32746Off Market

- $459,0004 bd3 ba2.1k sqft3620 Moss Pointe Pl, Lake Mary, FL 32746Sold

- $457,2004 bd3 ba2.1k sqft900 Garden Glen Loop, Lake Mary, FL 32746Off Market
- $466,7004 bd3 ba2.1k sqft3592 Moss Pointe Pl, Lake Mary, FL 32746Off Market
- $490,0004 bd3 ba1.8k sqft3624 Moss Pointe Pl, Lake Mary, FL 32746Off Market
- $483,4003 bd2 ba2.1k sqft901 Garden Glen Loop, Lake Mary, FL 32746Off Market
Nearby schools
GreatSchools rating
- 7/10Lake Mary Elementary SchoolGrades: PK-5Distance: 2 mi
- 7/10Greenwood Lakes Middle SchoolGrades: 6-8Distance: 1.4 mi
- 5/10Lake Mary High SchoolGrades: 9-12Distance: 1.5 mi
Schools provided by the listing agent
- Elementary: Lake Mary Elementary
- Middle: Greenwood Lakes Middle
- High: Lake Mary High
Source: Stellar MLS. This data may not be complete. We recommend contacting the local school district to confirm school assignments for this home.
Get a cash offer in 3 minutes
Find out how much your home could sell for in as little as 3 minutes with a no-obligation cash offer.
Estimated market value
$496,900
Get a cash offer in 3 minutes
Find out how much your home could sell for in as little as 3 minutes with a no-obligation cash offer.
Estimated market value
$496,900
- Florida
- Seminole County
- Lake Mary
- 32746
- 908 GARDEN GLEN LOOP
Nearby cities
Nearby neighborhoods
Nearby zip codes
Other Lake Mary Topics
