Skip main navigation
Off market
  • $365,400

    908 Glackens Ln, Wilmington, DE 19808

    3beds
    2baths
    1,575sqft
    Condo
    Built in 1994
    -- sqft lot
    $365,400 Zestimate®
    $232/sqft
    $2,369 Estimated rent

    Home value

    $365,400

    $340,000 - $387,000

    $2,369/mo

    Zestimate® history
    Loading
    Loading...

    Owner options

    List your home for rent

    $2,369/mo

    Rent Zestimate®

    Find your next renter with Zillow Rental Manager. Plus, with online applications, you can quickly screen prospective tenants – for free.

    Learn more

    $2,369/mo

    Rent Zestimate®

    Refinance and save

    $2,266/mo

    Est. payment

    Refinancing to a lower rate could help reduce your monthly payments and save thousands over the life of the loan.

    See today's rates

    $2,266/mo

    Est. payment

    Explore your selling options

    Work with a Zillow partner agent

    Leverage their expertise and Zillow's premium Showcase listings to get your home seen by more buyers.

    Get started

    List with your own agent

    Get your home in front of millions of buyers by listing it on Zillow.

    Learn how to do it

    Sell it yourself

    Take full control of how buyers see your home on Zillow by listing For Sale by Owner (FSBO).

    List your home

    What's special

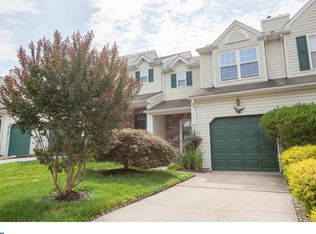
    Lovely 3-level-living town home, backing to private wooded area in Limestone Hills West. Centrally located between Wilmington & Newark, Pike Creek suburbia offers its own shopping and dining while also nearby to Hockessin. Grassy berm sits before this 3 BRs/2 1/2 bath home. Stone accent covered entrance, hunter green shutters and door with transom window and all-glass storm door are welcoming. Carpeted staircase is in extra-wide foyer and hugs wall to the right, allowing clear views back to rest of beautiful home. Attractive wide-plank wood laminate flooring is throughout. Hallway is tucked off foyer and features PR with pedestal sink, as well as large coat closet and access to front-entry 1-car garage. Back of home consists of kitchen, DR and expansive LR, all interconnected making this space cozy and comfortable. DR has its own area with walls separating it from kitchen and LR, offering intimate appeal. Spacious enough, it has room for table and chairs, and even a sofa table and corner hutch. Kitchen features oak cabinets, granite countertops and blend of Kenmore/GE black/white appliances. Merely 1/2 half wall separates kitchen from sunken LR, inviting easy conversation and watching TV between rooms. Carpeted LR is quite large. Abundant natural light comes from 2 new French doors with transom windows. Nestled between set of doors is FP with marble surround accented with millwork. French doors grant access to big raised deck with railing and steps leading down to private backyard. Towering trees edge back yard, providing privacy and color. Home is only 3rd unit from end so trees wrap around end of the street, providing additional bonus beauty. Extra-wide carpeted steps lead to walk-out carpeted LL, where there is generous FR/office/additional living space plus wonderful under-the-steps storage. 2 sets of glass sliders offer access to patio just beneath the deck. Great quiet niche! Carpeted upper level has 2 secondary BRS, one has its own walk-in closet, while both look to private backyard. Hall bath is spacious with oak vanity and sits adjacent to 2 secondary BRs. DD MBR features 4 sets of DD closets (tons of space!), partially vaulted ceiling and delightful window seat beneath double window. Enjoy afternoon sun! Master bath has tub/shower combination and dual-sink oak vanity. Updates incl. new granite (2015), and new appliances and new carpeting (2014). Park at entrance of community and plenty of open common land! Remarkable value!

    This property is not currently displayed as for sale or rent on Zillow. This may be different from what's on other websites or public sources.
    Facts & features

    Interior

    Bedrooms & bathrooms
    • Bedrooms: 3
    • Bathrooms: 2.5
    Heating
    • Forced air, Gas
    Cooling
    • Central
    Features
    • Flooring: Carpet
    • Basement: Partially finished
    • Has fireplace: Yes
    Interior area
    • Total interior livable area: 1,575 sqft

    Property

    Parking
    • Total spaces: 2
    • Parking features: Garage - Attached
    Features
    • Exterior features: Stone, Vinyl
    Lot
    • Size: 3,049 Square Feet
    Details
    • Parcel number: 0803030098

    Construction

    Type & style
    • Home type: Condo
    Materials
    • Foundation: Crawl/Raised
    • Roof: Asphalt
    Condition
    • Year built: 1994

    Community & HOA

    HOA
    • Has HOA: Yes
    • HOA fee: $23 monthly
    Location
    • Region: Wilmington

    Financial & listing details

    • Price per square foot: $232/sqft
    • Tax assessed value: $372,400

    Price history

    DateEventPrice
    7/5/2016Sold$281,000+0.4%$178/sqft
    Source: Public Record Report a problem
    5/22/2016Listed for sale$279,900+12.9%$178/sqft
    Source: Keller Williams Realty-Wilmington #6797282 Report a problem
    8/11/2011Sold$248,000-0.4%$157/sqft
    Source: Public Record Report a problem
    7/8/2011Price change$249,000-3.9%$158/sqft
    Source: Tom Wheeler #5904317 Report a problem
    6/28/2011Listed for sale$259,000-7.5%$164/sqft
    Source: Tom Wheeler #5904317 Report a problem
    7/2/2007Sold$280,000$178/sqft
    Source: Public Record Report a problem

    Public tax history

    YearProperty taxesTax assessment
    2025-- $372,400 +288.3%
    2024$3,543 +13.4%$95,900
    2023$3,126 -1.2%$95,900
    2022$3,163 +0%$95,900
    2021$3,163 -0.3%$95,900
    2020$3,173 +0.2%$95,900
    2019$3,168 +3.3%$95,900
    2017$3,067 +26.2%$95,900
    2016$2,429 $95,900
    2015$2,429 +8.2%$95,900
    2014$2,245 $95,900
    2013-- $95,900
    2012-- $95,900
    2011-- $95,900
    2010-- $95,900
    2009-- $95,900
    2008-- $95,900
    2007-- $95,900
    2006-- $95,900
    2005-- $95,900
    2004-- $95,900
    2003-- $95,900
    2002-- $95,900
    2001-- $95,900
    Find assessor info on the county website

    Neighborhood: 19808

    Nearby schools

    GreatSchools rating
    Schools provided by the listing agent
    • Elementary: LINDEN HIL
    • High: DICKINSON

    Source: The MLS. This data may not be complete. We recommend contacting the local school district to confirm school assignments for this home.

    Get a cash offer in 3 minutes
    Find out how much your home could sell for in as little as 3 minutes with a no-obligation cash offer.
    Estimated market value
    $365,400
    Get a cash offer in 3 minutes
    Find out how much your home could sell for in as little as 3 minutes with a no-obligation cash offer.
    Estimated market value
    $365,400