BEAUTIFUL 4 BEDROOM , 3 FULL BATH HOME. THIS HOME HAS UNDERGONE SOME EXTENSIVE UPDATING INCLUDING AN ADDITION TO THE HOME
OF 800 SQUARE FEET IN 2020. THE ADDITION INCLUDED A NEW KITCHEN FEATURING STAINLESS STEEL APPLIANCES, QUARTZ COUNTERTOPS AND CABINETS WITH SOFT CLOSE DRAWERS, A NEW LAUNDRY ROOM WITH DRYING AREA AND SINK, AND A NEW PRIMARY BEDROOM AND BATHROOM.
OTHER UPDATES TO THE HOME INCLUDE NEW HIGH EFFICIENCY HVAC SYSTEM AND DUCTWORK, SPRAY FOAM INSULATION IN ATTIC , TANKLESS HOT WATER HEATER, BUILT IN SURROUND SOUND SPEAKER SYSTEM IN LIVING AND RADIANT HEAT NATURAL GAS FIRE LOGS IN THE FIREPLACE.
A SECONDARY BEDROOOM DOWNSTAIRS HAS BEEN CONVERTED INTO A SOUND PROOF MUSIC STUDIO. IF YOU ARE LOOKING FOR AN UPDATED HOME IN A GREAT FAMILY NEIGHBORHOOD - THIS IS IT!
Sold
Price Unknown
908 Glen Vista Dr S, Irving, TX 75061
4beds
3,088sqft
Single Family Residence
Built in 1965
7,753 Square Feet Lot
$-- Zestimate®
$--/sqft
$3,296 Estimated rent
Home value
Not available
Estimated sales range
Not available
$3,296/mo
Zestimate® history
Owner options
List your home for rent
$3,296/mo
Rent Zestimate®
Find your next renter with Zillow Rental Manager. Plus, with online applications, you can quickly screen prospective tenants – for free.
$3,296/mo
Rent Zestimate®
Refinance and save
Refinancing to a lower rate could help reduce your monthly payments and save thousands over the life of the loan.
Explore your selling options
Work with a Zillow partner agent
Leverage their expertise and Zillow's premium Showcase listings to get your home seen by more buyers.
Get startedList with your own agent
Get your home in front of millions of buyers by listing it on Zillow.
Learn how to do itSell it yourself
Take full control of how buyers see your home on Zillow by listing For Sale by Owner (FSBO).
List your homeWhat's special
Stainless steel appliancesQuartz countertopsNew kitchenNew laundry roomNew primary bedroomSound proof music studioDrying area and sink
Zillow last checked:
Listing updated:
Listed by:
Sam Hancock 0561050 972-732-6002,
WDR Uptown 972-732-6002
Bought with:
Lori Ericsson
David Griffin & Company
Source: NTREIS,MLS#: 20958353
Facts & features
Interior
Bedrooms & bathrooms
- Bedrooms: 4
- Bathrooms: 3
- Full bathrooms: 3
Primary bedroom
- Level: First
- Dimensions: 18 x 15
Bedroom
- Level: Second
- Dimensions: 15 x 12
Bedroom
- Level: Second
- Dimensions: 15 x 12
Bedroom
- Level: Second
- Dimensions: 10 x 11
Primary bathroom
- Level: First
- Dimensions: 18 x 7
Dining room
- Level: First
- Dimensions: 17 x 11
Other
- Level: Second
- Dimensions: 10 x 5
Other
- Features: Granite Counters
- Level: First
- Dimensions: 17 x 5
Kitchen
- Features: Breakfast Bar, Kitchen Island, Solid Surface Counters, Walk-In Pantry
- Level: First
- Dimensions: 25 x 14
Laundry
- Features: Built-in Features
- Level: First
- Dimensions: 10 x 9
Living room
- Features: Ceiling Fan(s), Fireplace
- Level: First
- Dimensions: 16 x 16
Other
- Level: First
- Dimensions: 17 x 10
Heating
- Central, Fireplace(s), Natural Gas
Cooling
- Central Air, Electric
Appliances
- Included: Some Gas Appliances, Built-In Gas Range, Dishwasher, Disposal, Ice Maker, Plumbed For Gas, Tankless Water Heater
Features
- Kitchen Island, Open Floorplan, Pantry, Wired for Sound
- Has basement: No
- Number of fireplaces: 1
- Fireplace features: Gas Log, Masonry, Insert
Interior area
- Total interior livable area: 3,088 sqft
Property
Parking
- Total spaces: 2
- Parking features: Driveway, Garage Faces Front, Garage, Garage Door Opener
- Attached garage spaces: 2
- Has uncovered spaces: Yes
Features
- Levels: Two
- Stories: 2
- Pool features: None
- Fencing: Back Yard,Wood
Lot
- Size: 7,753 Square Feet
Details
- Parcel number: 32527500020330000
Construction
Type & style
- Home type: SingleFamily
- Architectural style: Traditional,Detached
- Property subtype: Single Family Residence
Materials
- Brick
Condition
- Year built: 1965
Utilities & green energy
- Sewer: Public Sewer
- Water: Public
- Utilities for property: Sewer Available, Water Available
Community & HOA
Community
- Features: Curbs
- Subdivision: Storyglen Estates
HOA
- Has HOA: No
Location
- Region: Irving
Financial & listing details
- Tax assessed value: $443,290
- Annual tax amount: $9,478
- Date on market: 6/4/2025
- Cumulative days on market: 5 days
- Exclusions: WATER PURIFIER SYSTEM AT KITCHEN SINK
Price history
| Date | Event | Price |
|---|---|---|
| 7/1/2025 | Sold | -- |
Source: NTREIS #20958353 Report a problem | ||
| 6/14/2025 | Pending sale | $527,500$171/sqft |
Source: NTREIS #20958353 Report a problem | ||
| 6/9/2025 | Contingent | $527,500$171/sqft |
Source: NTREIS #20958353 Report a problem | ||
| 6/4/2025 | Listed for sale | $527,500+81.9%$171/sqft |
Source: NTREIS #20958353 Report a problem | ||
| 10/9/2019 | Listing removed | $289,999$94/sqft |
Source: Metroplex Real Estate #14173219 Report a problem | ||
| 9/18/2019 | Pending sale | $289,999$94/sqft |
Source: Metroplex Real Estate #14173219 Report a problem | ||
| 9/6/2019 | Price change | $289,999-3.3%$94/sqft |
Source: Metroplex Real Estate #14173219 Report a problem | ||
| 9/2/2019 | Listed for sale | $299,999+76.6%$97/sqft |
Source: Metroplex Real Estate #14173219 Report a problem | ||
| 10/17/2011 | Listing removed | $169,900$55/sqft |
Source: Century 21 First Group #11404150 Report a problem | ||
| 7/27/2011 | Price change | $169,900-2.9%$55/sqft |
Source: First Group #11404150 Report a problem | ||
| 5/25/2011 | Price change | $174,900-2.6%$57/sqft |
Source: First Group #11404150 Report a problem | ||
| 3/11/2011 | Price change | $179,500-0.2%$58/sqft |
Source: CENTURY 21 First Group #11404150 Report a problem | ||
| 3/2/2011 | Price change | $179,900-2.7%$58/sqft |
Source: CENTURY 21 First Group #11404150 Report a problem | ||
| 1/15/2011 | Price change | $184,900-2.6%$60/sqft |
Source: CENTURY 21 First Group #11404150 Report a problem | ||
| 7/7/2010 | Price change | $189,900-2.6%$61/sqft |
Source: CENTURY 21 First Group #11404150 Report a problem | ||
| 5/16/2010 | Listed for sale | $194,900$63/sqft |
Source: Century 21 First Group #11404150 Report a problem | ||
Public tax history
| Year | Property taxes | Tax assessment |
|---|---|---|
| 2025 | $3,971 +10.1% | $443,290 |
| 2024 | $3,607 +8.8% | $443,290 +19.9% |
| 2023 | $3,315 +6.8% | $369,600 +11.3% |
| 2022 | $3,105 +2.8% | $332,060 +6.5% |
| 2021 | $3,019 -14.1% | $311,710 +9.4% |
| 2020 | $3,515 +55.5% | $284,870 +17.3% |
| 2019 | $2,260 +9.1% | $242,780 +13.5% |
| 2018 | $2,071 -50.9% | $213,960 +10.2% |
| 2017 | $4,219 +10.4% | $194,220 +13.5% |
| 2016 | $3,820 +4.1% | $171,080 +4.9% |
| 2015 | $3,669 | $163,140 +2.6% |
| 2014 | $3,669 | $159,080 |
| 2013 | -- | -- |
| 2012 | -- | -- |
| 2011 | -- | -- |
| 2010 | -- | -- |
| 2009 | -- | -- |
| 2008 | -- | -- |
| 2007 | -- | -- |
| 2005 | -- | -- |
| 2004 | -- | -- |
| 2003 | -- | -- |
| 2002 | -- | -- |
| 2001 | -- | -- |
Find assessor info on the county website
Neighborhood: Irving Heights
Nearby homes
- $350,9003 bd2 ba1.8k sqft910 Glen Vista Dr S, Irving, TX 75061Off Market
- $309,4004 bd2 ba2k sqft906 Glen Vista Dr S, Irving, TX 75061Off Market

- $407,5004 bd3 ba2.1k sqft819 W Grauwyler Rd, Irving, TX 75061Off Market
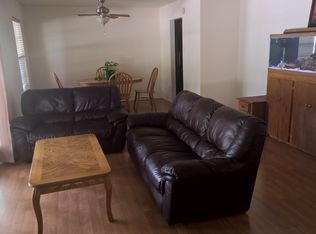
- $320,4003 bd2 ba1.7k sqft905 W Grauwyler Rd, Irving, TX 75061Off Market
- $350,1003 bd2 ba2.4k sqft904 Glen Vista Dr S, Irving, TX 75061Off Market
- $346,6003 bd2 ba2k sqft815 W Grauwyler Rd, Irving, TX 75061Off Market
- $441,4003 bd2 ba3k sqft914 Glen Vista Dr S, Irving, TX 75061Off Market
- $--3 bd2 ba2k sqft909 W Grauwyler Rd, Irving, TX 75061Sold
Nearby schools
GreatSchools rating
- 2/10Lively Elementary SchoolGrades: PK-5Distance: 0.7 mi
- 3/10Crockett Middle SchoolGrades: 6-8Distance: 1.3 mi
- 2/10Irving High SchoolGrades: 9-12Distance: 0.5 mi
Schools provided by the listing agent
- Elementary: Lively
- Middle: Dezavala
- High: Irving
- District: Irving ISD
Source: NTREIS. This data may not be complete. We recommend contacting the local school district to confirm school assignments for this home.
- Texas
- Dallas County
- Irving
- 75061
- Irving Heights
- 908 Glen Vista Dr S
