Skip main navigation
Sold
  • Price Unknown

    908 Glendale Rd, Liberty, MO 64068

    3beds
    2,893sqft
    Single Family Residence
    Built in 2004
    9,148 Square Feet Lot
    $391,100 Zestimate®
    $--/sqft
    $2,874 Estimated rent

    Home value

    $391,100

    $360,000 - $422,000

    $2,874/mo

    Zestimate® history
    Loading
    Loading...

    Owner options

    List your home for rent

    $2,874/mo

    Rent Zestimate®

    Find your next renter with Zillow Rental Manager. Plus, with online applications, you can quickly screen prospective tenants – for free.

    Learn more

    $2,874/mo

    Rent Zestimate®

    Refinance and save

    $35/mo

    Est. payment

    Refinancing to a lower rate could help reduce your monthly payments and save thousands over the life of the loan.

    See today's rates

    $35/mo

    Est. payment

    Explore your selling options

    Work with a Zillow partner agent

    Leverage their expertise and Zillow's premium Showcase listings to get your home seen by more buyers.

    Get started

    List with your own agent

    Get your home in front of millions of buyers by listing it on Zillow.

    Learn how to do it

    Sell it yourself

    Take full control of how buyers see your home on Zillow by listing For Sale by Owner (FSBO).

    List your home

    What's special

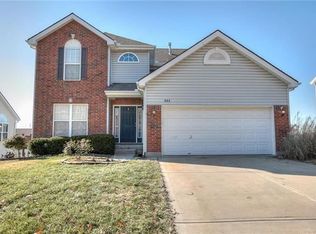
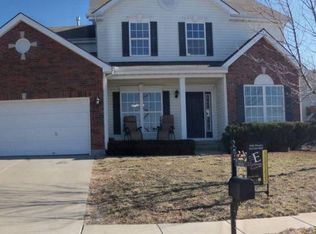

    Incredible opportunity for a move-in ready ranch with finished walk-out basement and a 4th non-conforming bedroom. You'll find all the best features everyone wants: as you walk through the covered porch, you will step into a semi-open concept with high ceilings and great windows, a fireplace anchoring the space, an oversized living room, formal and informal dining room connected to the kitchen with additional bar seating and pantry, and easy access to laundry and garage from the kitchen as well. On the bedroom wing, continuing the all in one level floor plan, you'll find a spacious hallway which takes into a grand primary suite, with high vaulted ceilings, walk-in closet and large bathroom that includes jetted tub and separate shower. Three well-sized bedrooms and a full bath complete the main level. Downstairs you'll find a large entertainment area, currently being used as a double office facing the sliding doors to the yard. And an oversized non-conforming 2nd suite has a walk-in closet and room for a King bed and an entire seating/TV area and it connects to a private full bathroom. A separate mechanical closet ensures you have two entire storage areas for you to utilize as a workshop, storage, pantry and even room for a kitchenette/wet bar if you wish to add one. This comfortable floor plan has so many great features for all stages of life. The outdoor space includes a deck off the breakfast room, and a patio off the walkout basement, fully fenced-in yard and a lovely front yard with the most desirable feature: a sit and sip front porch. Come view this home, you won't regret it! *Roof was installed in 2019. AC & Furnace are Lennox (AC is 5 years old and furnace seems to be original but working well. Blemish on floor by kitchen bar top was repaired. Fridge, washer & dryer are not included but are negotiable.

    Zillow last checked:

    Listing updated:

    Listed by:

    Mariana Castro 808-561-9011,

    Compass Realty Group

    Bought with:

    Scott Riga, 1999105869

    Real Broker, LLC-MO

    Source: Heartland MLS as distributed by MLS GRID,MLS#: 2628841MLS Logo

    Facts & features

    Interior

    Bedrooms & bathrooms
    • Bedrooms: 3
    • Bathrooms: 3
    • Full bathrooms: 3
    Primary bedroom
    • Features: Ceiling Fan(s), Walk-In Closet(s)
    • Level: First
    • Area: 204 Square Feet
    • Dimensions: 17 x 12
    Bedroom 2
    • Features: Ceiling Fan(s)
    • Level: First
    • Area: 120 Square Feet
    • Dimensions: 12 x 10
    Bedroom 3
    • Features: Ceiling Fan(s)
    • Level: First
    • Area: 110 Square Feet
    • Dimensions: 11 x 10
    Bedroom 4
    • Features: Carpet
    • Level: Basement
    • Area: 408 Square Feet
    • Dimensions: 24 x 17
    Primary bathroom
    • Features: Double Vanity, Separate Shower And Tub
    • Level: First
    • Area: 56 Square Feet
    • Dimensions: 8 x 7
    Bathroom 2
    • Features: Shower Over Tub
    • Level: Main
    Bathroom 3
    • Features: Shower Only
    • Level: Basement
    Dining room
    • Level: First
    • Area: 132 Square Feet
    • Dimensions: 12 x 11
    Great room
    • Features: Ceiling Fan(s), Fireplace
    • Level: First
    • Area: 304 Square Feet
    • Dimensions: 19 x 16
    Kitchen
    • Features: Pantry, Solid Surface Counter
    • Level: First
    • Area: 264 Square Feet
    • Dimensions: 24 x 11
    Laundry
    • Features: Vinyl
    • Level: First
    • Area: 50 Square Feet
    • Dimensions: 10 x 5
    Office
    • Features: Built-in Features, Carpet
    • Level: Basement
    • Area: 120 Square Feet
    • Dimensions: 12 x 10
    Recreation room
    • Features: Carpet
    • Level: Basement
    • Area: 288 Square Feet
    • Dimensions: 18 x 16
    Heating
    • Natural Gas
    Cooling
    • Heat Pump
    Appliances
    • Included: Dishwasher, Disposal, Humidifier, Microwave, Free-Standing Electric Oven, Stainless Steel Appliance(s)
    • Laundry: Laundry Room, Off The Kitchen
    Features
    • Ceiling Fan(s), Painted Cabinets, Pantry, Vaulted Ceiling(s), Walk-In Closet(s)
    • Flooring: Wood
    • Doors: Storm Door(s)
    • Basement: Basement BR,Concrete,Finished,Sump Pump,Walk-Out Access
    • Number of fireplaces: 1
    • Fireplace features: Gas, Great Room, Fireplace Screen
    Interior area
    • Total structure area: 2,893
    • Total interior livable area: 2,893 sqft
    • Finished area above ground: 1,753
    • Finished area below ground: 1,140

    Property

    Parking
    • Total spaces: 2
    • Parking features: Attached, Garage Door Opener, Garage Faces Front
    • Attached garage spaces: 2
    Features
    • Patio & porch: Deck, Patio, Porch
    • Spa features: Bath
    • Fencing: Wood
    Lot
    • Size: 9,148 Square Feet
    • Features: City Lot
    Details
    • Additional structures: Shed(s)
    • Parcel number: 146100007017.00

    Construction

    Type & style
    • Home type: SingleFamily
    • Architectural style: Traditional
    • Property subtype: Single Family Residence
    Materials
    • Brick Trim, Vinyl Siding
    • Roof: Composition
    Condition
    • Year built: 2004

    Utilities & green energy

    • Sewer: Public Sewer
    • Water: Public

    Community & HOA

    Community
    • Security: Smoke Detector(s)
    • Subdivision: South Valley Park
    HOA
    • Has HOA: Yes
    • HOA fee: $35 annually
    Location
    • Region: Liberty

    Financial & listing details

    • Tax assessed value: $60,740
    • Annual tax amount: $4,222
    • Date on market: 7/9/2026
    • Listing terms: Cash,Conventional,FHA,VA Loan
    • Ownership: Private

    Price history

    DateEventPrice
    8/6/2026Sold--
    Source: Heartland MLS as distributed by MLS GRID #2628841 Report a problem
    7/10/2026Pending sale$369,000$128/sqft
    Source: Heartland MLS as distributed by MLS GRID #2628841 Report a problem
    7/9/2026Listed for sale$369,000+34.2%$128/sqft
    Source: Heartland MLS as distributed by MLS GRID #2628841 Report a problem
    12/11/2019Sold--
    Source: Heartland MLS as distributed by MLS GRID #2196515 Report a problem
    11/4/2019Listed for sale$275,000+34.1%$95/sqft
    Source: RE/MAX Innovations #2196515 Report a problem
    3/24/2016Sold--
    Source: Agent Provided Report a problem
    1/24/2016Pending sale$205,000$71/sqft
    Source: ReeceNichols CC Plaza #1972388 Report a problem
    1/21/2016Listed for sale$205,000+2.8%$71/sqft
    Source: ReeceNichols CC Plaza #1972388 Report a problem
    8/28/2008Sold--
    Source: Agent Provided Report a problem
    6/7/2008Listed for sale$199,500$69/sqft
    Source: Prudential Real Estate #1477313 Report a problem

    Public tax history

    YearProperty taxesTax assessment
    2025$4,284 +1.5%$60,740 +10.7%
    2024$4,222 -1.7%$54,890
    2023$4,293 +9.3%$54,890 +10.7%
    2022$3,928 +0.8%$49,590
    2021$3,898 +12.2%$49,590 +19.5%
    2020$3,474 $41,500 +0%
    2019$3,474 +0%$41,496 +18.8%
    2018$3,473 +17.8%$34,920
    2017$2,949 $34,920
    2016$2,949 $34,920
    2015$2,949 0%$34,920
    2014$2,949 $34,920
    2013-- $34,920 -9.3%
    2012-- $38,490
    2011-- $38,490 -5.3%
    2010-- $40,660
    2009-- $40,660 +4.8%
    2007-- $38,780 +3%
    2006-- $37,660
    Find assessor info on the county website

    Neighborhood: 64068

    Nearby schools

    GreatSchools rating
    Schools provided by the listing agent
    • Elementary: Alexander Doniphan
    • Middle: Discovery
    • High: Liberty

    Source: Heartland MLS as distributed by MLS GRID. This data may not be complete. We recommend contacting the local school district to confirm school assignments for this home.

    Get a cash offer in 3 minutes
    Find out how much your home could sell for in as little as 3 minutes with a no-obligation cash offer.
    Estimated market value
    $391,100
    Get a cash offer in 3 minutes
    Find out how much your home could sell for in as little as 3 minutes with a no-obligation cash offer.
    Estimated market value
    $391,100