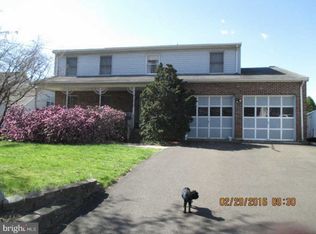
An Italian concrete fence borders the front yard to this custom built home. Double doors welcome you into the 2-story foyer. The formal living room with custom window treatments has French doors opening to the family room with a fireplace. The full kitchen has a sunny breakfast room with sliders to the back yard deck. Enjoy open floor plan with high ceilings, lots of recessed lighting and custom window treatments. The formal dining room and kitchen share a convenient butlers pantry for easy entertaining and dinner preparations. Upstairs, the landing opens to a large master suite complete with and balcony loft, wonderful walk in closet, a beautiful sitting room and a master bath with Jacuzzi tub, separate shower and custom vanity, lighting and dual sinks. 3 additional large bedrooms and a hall bath complete the second floor. The finished walk-out basement offers more major living space featuring a full eat-in kitchen, living room with bar and 5th bedroom/great room. Wonderful for in-law suite or guests. On a cul-de-sac street, this property's back & side yard is bordered by trees landscaped for privacy. Other features include a two-car garage, 2nd floor laundry, gas heat, central air and lawn sprinkler system.
This property is not currently displayed as for sale or rent on Zillow. This may be different from what's on other websites or public sources.