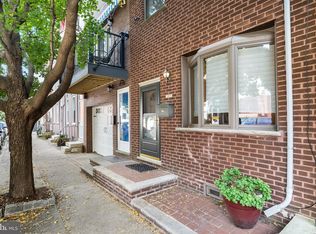
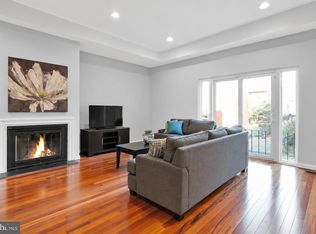
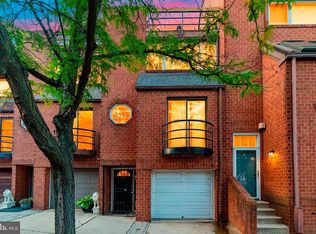
Welcome to this BEAUTIFULLY UPDATED TWO-BEDROOM PLUS DEN HOME IN THE HEART OF highly sought-after PASSYUNK SQUARE, where modern updates, exceptional functionality, and an unbeatable location come together. The classic BRICK-FRONT EXTERIOR offers timeless curb appeal, while the OVERSIZED ATTACHED GARAGE—an exceptional rarity in Philadelphia—provides PARKING FOR TWO VEHICLES, abundant storage, and direct interior access to the home. The main living level has been thoughtfully renovated for both style and everyday living. At the heart of the home is a stunning gourmet kitchen featuring sleek cabinetry, STAINLESS STEEL APPLIANCES, generous counter space, and a spacious dining area ideal for casual meals and entertaining. Just off the kitchen are a dedicated utility room, separate laundry area, and beautifully appointed powder room. The expansive living room offers a warm and inviting space with gleaming HARDWOOD FLOORS, abundant natural light, and plenty of room to relax or entertain. A charming new BALCONY provides the perfect spot for morning coffee or an evening glass of wine. Upstairs, two generously sized bedrooms offer excellent closet space and flexible layouts to suit a variety of needs, including guest accommodations, a home office, or additional storage. The beautifully updated full bath features elegant ceramic tile, satin nickel fixtures and hardware, and tasteful modern finishes. A separate den provides additional private living space, perfect as a cozy sitting room, home office, or quiet retreat. With extensive updates, RARE OVERSIZED TWO-CAR GARAGE PARKING, modern amenities, and an EXCEPTIONAL PASSYUNK SQUARE LOCATION, this move-in-ready home offers a level of convenience rarely found in Philadelphia. Enjoy being just moments from Passyunk Avenue’s acclaimed restaurants, cafés, boutiques, parks, and public transportation, with Pennsylvania Hospital and Jefferson Hospital only minutes away. Experience the best of vibrant city living with the space, parking, and functionality you’ve been looking for.
For sale
Price cut: $20K (9/25)
$569,000
908 Greenwich St, Philadelphia, PA 19147
2beds
1,725sqft
Townhouse
Built in 1960
636 Square Feet Lot
$565,600 Zestimate®
$330/sqft
$-- HOA
What's special
Parking for two vehiclesBrick-front exteriorSleek cabinetryBeautifully appointed powder roomTasteful modern finishesOversized attached garageCharming new balcony
- 85 days
- 1,723
- 125
Likely to sell faster than
Zillow last checked:
Listing updated:
Listed by:
Nancy Alperin 215-620-0099,
MAXWELL REALTY COMPANY (215) 546-6000
Source: Bright MLS,MLS#: PAPH2645554
Facts & features
Interior
Bedrooms & bathrooms
- Bedrooms: 2
- Bathrooms: 2
- Full bathrooms: 1
- 1/2 bathrooms: 1
- Main level bathrooms: 2
- Main level bedrooms: 2
Basement
- Area: 0
Heating
- Other, Natural Gas
Cooling
- Central Air, Other
Appliances
- Included: Gas Water Heater
- Laundry: Upper Level, Has Laundry, Hookup
Features
- Eat-in Kitchen
- Has basement: No
- Has fireplace: No
Interior area
- Total structure area: 1,725
- Total interior livable area: 1,725 sqft
- Finished area above ground: 1,725
- Finished area below ground: 0
Property
Parking
- Total spaces: 2
- Parking features: Built In, Garage Faces Front, Inside Entrance, Covered, Private, Attached
- Attached garage spaces: 2
Accessibility
- Accessibility features: None
Features
- Levels: Three
- Stories: 3
- Exterior features: Street Lights
- Pool features: None
Lot
- Size: 636 Square Feet
- Dimensions: 16.00 x 40.00
Details
- Additional structures: Above Grade, Below Grade
- Parcel number: 012231875
- Zoning: RSA5
- Special conditions: Standard
Construction
Type & style
- Home type: Townhouse
- Architectural style: Straight Thru,Other
- Property subtype: Townhouse
Materials
- Masonry
- Foundation: Concrete Perimeter
Condition
- New construction: No
- Year built: 1960
Utilities & green energy
- Electric: 100 Amp Service, Other
- Sewer: Public Sewer
- Water: Public
Community & HOA
Community
- Subdivision: Passyunk Square
HOA
- Has HOA: No
Location
- Region: Philadelphia
- Municipality: PHILADELPHIA
Financial & listing details
- Price per square foot: $330/sqft
- Tax assessed value: $717,300
- Annual tax amount: $10,040
- Date on market: 7/14/2026
- Listing agreement: Exclusive Right To Sell
- Listing terms: Cash,Conventional
- Ownership: Fee Simple
Estimated market value
$565,600
$537,000 - $594,000
$2,299/mo
Price history
| Date | Event | Price |
|---|---|---|
| 9/25/2026 | Price change | $569,000-3.4%$330/sqft |
Source:  Bright MLS #PAPH2645554 Report a problem Bright MLS #PAPH2645554 Report a problem | ||
| 9/10/2026 | Price change | $589,000-4.2%$341/sqft |
Source: Bright MLS #PAPH2645554 Report a problem | ||
| 8/11/2026 | Price change | $614,900-1.6%$356/sqft |
Source: Bright MLS #PAPH2645554 Report a problem | ||
| 7/24/2026 | Price change | $625,000-3.8%$362/sqft |
Source: Bright MLS #PAPH2645554 Report a problem | ||
| 7/14/2026 | Listed for sale | $650,000+51.2%$377/sqft |
Source: Bright MLS #PAPH2645554 Report a problem | ||
| 8/4/2017 | Sold | $430,000-2.3%$249/sqft |
Source: Public Record Report a problem | ||
| 5/19/2017 | Listed for sale | $439,900+714.6%$255/sqft |
Source: Summit Real Estate #6987009 Report a problem | ||
| 8/9/2001 | Sold | $54,000$31/sqft |
Source: Public Record Report a problem | ||
Public tax history
| Year | Property taxes | Tax assessment |
|---|---|---|
| 2025 | $10,041 +31.1% | $717,300 +31.1% |
| 2024 | $7,661 | $547,300 |
| 2023 | $7,661 +16% | $547,300 |
| 2022 | $6,604 | -- |
| 2021 | $6,604 +8.4% | -- |
| 2018 | $6,095 +10.1% | -- |
| 2017 | $5,535 +44.9% | -- |
| 2016 | $3,820 | -- |
| 2015 | $3,820 | -- |
| 2014 | $3,820 +4.5% | $272,900 +2092.3% |
| 2012 | $3,657 | $12,448 |
| 2011 | -- | $12,448 |
| 2010 | -- | $12,448 |
| 2009 | -- | $12,448 |
| 2008 | -- | $12,448 |
| 2007 | -- | $12,448 |
| 2006 | -- | $12,448 |
| 2005 | -- | $12,448 |
| 2004 | -- | $12,448 +9.9% |
| 2003 | -- | $11,328 +7.9% |
| 2002 | -- | $10,496 |
| 2000 | -- | $10,496 |
| 1999 | -- | $10,496 |
Find assessor info on the county website
Monthly payment
Est. payment
Payment breakdown
Explore the cost of this home by adjusting the details. Changes won't be saved.Climate risks
Neighborhood: Passyunk Square
Nearby schools
Similar homes
- $549,0003 bd2 ba1.7k sqft726 Latona St, Philadelphia, PA 19147For Sale

 MLS ID #PAPH2652102, Liz Lutz, KW Empower. Bright MLS
 - $599,9002 bd2 ba1.6k sqft778 S Front St APT I, Philadelphia, PA 19147For Sale
 MLS ID #PAPH2651704, Patrick Conway, BHHS Fox & Roach-Center City Walnut. Bright MLS
 - $575,0003 bd3 ba1.7k sqft1 Queen St Unit 10, Philadelphia, PA 19147For Sale
 MLS ID #PAPH2656178, Sami Santiago, Keller Williams Real Estate Tri-County. Bright MLS
 - $495,0003 bd3 ba1.7k sqft1102 S Front 1/2 St, Philadelphia, PA 19147For Sale
 MLS ID #PAPH2627404, Allen Kravitz, Kurfiss Sotheby's International Realty. Bright MLS
 - $725,0003 bd4 ba2.3k sqft1505 S 13th St, Philadelphia, PA 19147For SaleMLS ID #PAPH2669070, Katrina Mink, Compass RE. Bright MLS
- $475,0002 bd2 ba1.4k sqft1729 S 13th St, Philadelphia, PA 19148For SaleMLS ID #PAPH2667928, Tina DeJesse, BHHS Fox & Roach-Center City Walnut. Bright MLS
- $399,9002 bd2 ba1k sqft1115 S 7th St, Philadelphia, PA 19147For SaleMLS ID #PAPH2661206, Lisa Ciccotelli, BHHS Fox & Roach-Haverford. Bright MLS
- $399,9952 bd2 ba914 sqft1161 S Juniper St, Philadelphia, PA 19147For SaleMLS ID #PAPH2661310, Cherise Wynne, Compass RE. Bright MLS
- $725,0003 bd3 ba1.5k sqft929 S 18th St, Philadelphia, PA 19146For SaleMLS ID #PAPH2613974, Melissa Valenti, Compass RE. Bright MLS
- $499,9004 bd2 ba1.8k sqft128 Tasker St, Philadelphia, PA 19148For SaleMLS ID #PAPH2654590, Michael DeFiore, Houwzer, LLC. Bright MLS
- $499,0003 bd2 ba1.8k sqft1436 S 16th St, Philadelphia, PA 19146For SaleMLS ID #PAPH2623554, Jermaine Parker, EXP Realty, LLC. Bright MLS
- $465,0003 bd2 ba1.1k sqft1832 S Sartain St, Philadelphia, PA 19148For SaleMLS ID #PAPH2633034, Leah Smith, Compass New Jersey, LLC - Haddon Township. Bright MLS
- $765,0003 bd3 ba1.7k sqft830 Lombard St #A, Philadelphia, PA 19147For SaleMLS ID #PAPH2650564, Jim Roche, KW Empower. Bright MLS
- $800,0003 bd3 ba1.8k sqft340 Monroe St, Philadelphia, PA 19147For SaleMLS ID #PAPH2663260, Eric Gerchberg, KW Empower. Bright MLS
- $439,0002 bd1 ba1k sqft2230 Montrose St, Philadelphia, PA 19146For SaleMLS ID #PAPH2674018, Courtney DeCarlo, CG Realty, LLC. Bright MLS
- $535,0005 bd4 ba2.2k sqft651 S 51st St, Philadelphia, PA 19143For SaleMLS ID #PAPH2670982, Caroline Park, Settle Down Philadelphia. Bright MLS
- $550,0003 bd3 ba2.1k sqft1217 Mount Vernon St APT 1-19, Philadelphia, PA 19123For SaleMLS ID #PAPH2665222, Kathy Walsh, Compass RE. Bright MLS
- $425,0002 bd2 ba1.2k sqft1479 E Wilt St, Philadelphia, PA 19125For SaleMLS ID #PAPH2675724, Missy Tewksbury, Compass RE. Bright MLS
- $625,0003 bd3 ba1.9k sqft1328 N Palethorp St, Philadelphia, PA 19122For SaleMLS ID #PAPH2671926, Ilana Davis, Keller Williams Main Line. Bright MLS
- $285,0002 bd2 ba900 sqft2045 S Hutchinson St, Philadelphia, PA 19148For SaleMLS ID #PAPH2648090, Rob Lavecchia, Real of Pennsylvania. Bright MLS
