The Essex Condominiums offer you a quiet vintage courtyard design built in 1920. This sun filled third floor apartment has 9 ft ceilings, on the top third floor where you are the owner of the noise; nobody to bothers you from above. It hosts 2 spacious bedrooms, and 1 bath with an abundance of great storage closets additionally. The entry to the building is formal, and elegant in stature as well as spacious representing the period of glamour that was present in the 20's. As you follow the double doors to the stairwell, you are carried to the top floor, where sun drenches the apartment, and is set back from the street at the center of the courtyard. The architecture is Tudor Revival and includes crown moldings, arched entries, two stunning skylights; one in the kitchen, and the other in the living room where the cove molded ceilings decorate the room, along with the period decorative fireplace. The apartment space flows beautifully and feels more spacious than the square footage indicates. Pristine maple wood floors throughout all of the living space with traditional designed ceramic tile in the bathroom, housing an original cast iron tub. The window treatments are versatile and have been custom designed for the apartment. The kitchen is a galley style and sun pours through the skylight. It is appointed with natural maple kitchen cabinets, corian countertops, a walk-in pantry, a butler's pantry, and recessed lighting and overhead skylight. The bathroom is vintage with subway tiled wall and ceramic hexagonal tiled floors with a window drawing natural light. Both of the bedrooms are spacious and can accommodate king beds if needed, however, a floor plan is attached to allow you to configure the room capacity to your needs. There is an abundance of closet storage in the hallway as well as bedrooms. In-unit laundry can be added, but currently, the laundry is available in the basement, and additionally houses a deeded storage locker for this unit. Parking is easy on the street, and is available due to the lower density in the area where many single family homes surround the area. Pets are allowed. You can rent this unit (with board approval).The location is ideal in that it accommodates all of the many options for transport and access to everything that Evanston offers: many public and private schools, walkable to the L, Metra, Trader Joe's, Lake Michigan beach, parks, Union Pizza, Frio Gelato, Farmer's Market, YMCA, and car parking is very accessible and easy. This apartment is currently tenant occupied and requests 48 notice if possible for scheduling showings. Listing Broker must accompany. Use Showing Time for Scheduling.
Closed
$330,000
908 Greenwood St APT 3W, Evanston, IL 60201
2beds
1,200sqft
Condominium, Single Family Residence
Built in 1925
-- sqft lot
$345,600 Zestimate®
$275/sqft
$2,363 Estimated rent
Home value
$345,600
$311,000 - $384,000
$2,363/mo
Zestimate® history
Owner options
List your home for rent
$2,363/mo
Rent Zestimate®
Find your next renter with Zillow Rental Manager. Plus, with online applications, you can quickly screen prospective tenants – for free.
$2,363/mo
Rent Zestimate®
Refinance and save
$2,829/mo
Est. payment
Refinancing to a lower rate could help reduce your monthly payments and save thousands over the life of the loan.
$2,829/mo
Est. payment
Explore your selling options
Work with a Zillow partner agent
Leverage their expertise and Zillow's premium Showcase listings to get your home seen by more buyers.
Get startedList with your own agent
Get your home in front of millions of buyers by listing it on Zillow.
Learn how to do itSell it yourself
Take full control of how buyers see your home on Zillow by listing For Sale by Owner (FSBO).
List your homeWhat's special
Period decorative fireplaceTraditional designed ceramic tileSpacious bedroomsCove molded ceilingsRecessed lightingSubway tiled wallWalk-in pantry
Zillow last checked:
Listing updated:
Listed by:
Blair Thrush Lele 847-363-5436,
Engel & Voelkers Chicago
Bought with:
Whitney Wang
Prospect Equities Real Estate
Source: MRED as distributed by MLS GRID,MLS#: 12424584
Facts & features
Interior
Bedrooms & bathrooms
- Bedrooms: 2
- Bathrooms: 1
- Full bathrooms: 1
Rooms
- Room types: Foyer, Pantry
Primary bedroom
- Features: Flooring (Hardwood)
- Level: Third
- Area: 180 Square Feet
- Dimensions: 15X12
Bedroom 2
- Features: Flooring (Hardwood), Window Treatments (Blinds)
- Level: Third
- Area: 156 Square Feet
- Dimensions: 13X12
Dining room
- Features: Flooring (Hardwood), Window Treatments (Blinds)
- Level: Third
- Area: 192 Square Feet
- Dimensions: 12X16
Foyer
- Features: Flooring (Hardwood)
- Level: Third
- Area: 64 Square Feet
- Dimensions: 8X8
Kitchen
- Features: Kitchen (Eating Area-Table Space, Pantry-Walk-in), Flooring (Hardwood)
- Level: Third
- Area: 104 Square Feet
- Dimensions: 8X13
Living room
- Features: Flooring (Hardwood), Window Treatments (Blinds)
- Level: Third
- Area: 285 Square Feet
- Dimensions: 15X19
Pantry
- Features: Flooring (Hardwood)
- Level: Third
- Area: 28 Square Feet
- Dimensions: 7X4
Heating
- Steam, Radiator(s)
Cooling
- Wall Unit(s)
Appliances
- Included: Range, Dishwasher, Refrigerator
- Laundry: In Unit, Common Area
Features
- Storage, Built-in Features
- Flooring: Hardwood
- Windows: Screens, Skylight(s)
- Basement: Unfinished,Full
- Number of fireplaces: 1
- Fireplace features: Decorative, Family Room
Interior area
- Total structure area: 0
- Total interior livable area: 1,200 sqft
Property
Accessibility
- Accessibility features: No Disability Access
Lot
- Features: Corner Lot
Details
- Parcel number: 11183280181013
- Special conditions: None
- Other equipment: TV-Cable, Intercom
Construction
Type & style
- Home type: Condo
- Property subtype: Condominium, Single Family Residence
Materials
- Brick
- Foundation: Concrete Perimeter
Condition
- New construction: No
- Year built: 1925
- Major remodel year: 2008
Utilities & green energy
- Electric: Circuit Breakers
- Sewer: Storm Sewer
- Water: Lake Michigan
Community & HOA
Community
- Subdivision: Essex In Evanston
HOA
- Has HOA: Yes
- Amenities included: Coin Laundry, Storage
- Services included: Heat, Water, Insurance, Exterior Maintenance, Lawn Care, Scavenger, Snow Removal
- HOA fee: $468 monthly
Location
- Region: Evanston
Financial & listing details
- Price per square foot: $275/sqft
- Annual tax amount: $6,282
- Date on market: 7/24/2025
- Listing terms: Cash
- Ownership: Condo
Price history
| Date | Event | Price |
|---|---|---|
| 8/29/2025 | Sold | $330,000+4.8%$275/sqft |
Source:  MRED as distributed by MLS GRID #12424584 Report a problem MRED as distributed by MLS GRID #12424584 Report a problem | ||
| 7/29/2025 | Contingent | $314,900$262/sqft |
Source: MRED as distributed by MLS GRID #12424584 Report a problem | ||
| 7/24/2025 | Listed for sale | $314,900+38.1%$262/sqft |
Source: MRED as distributed by MLS GRID #12424584 Report a problem | ||
| 8/25/2022 | Listing removed | -- |
Source: Zillow Rental Manager Report a problem | ||
| 7/25/2022 | Listed for rent | $2,350$2/sqft |
Source: Zillow Rental Manager Report a problem | ||
| 5/16/2019 | Sold | $228,000-0.9%$190/sqft |
Source: MRED as distributed by MLS GRID #10307868 Report a problem | ||
| 3/22/2019 | Pending sale | $230,000$192/sqft |
Source: @properties #10307868 Report a problem | ||
| 3/14/2019 | Listed for sale | $230,000$192/sqft |
Source: @properties #10307868 Report a problem | ||
Public tax history
Tax history is unavailable.
Neighborhood: Chicago-Dempster
Nearby homes
- $221,1001 bd1 ba-- sqft900 Greenwood St #G, Evanston, IL 60201Off Market
- $428,0002 bd2 ba35k sqft900 Greenwood St #1, Evanston, IL 60201Off Market
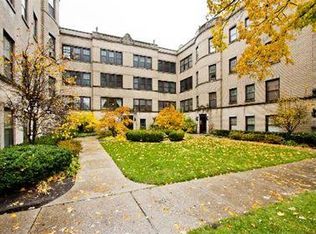
- $275,0002 bd2 ba1.3k sqft900 Greenwood St #2, Evanston, IL 60201Sold
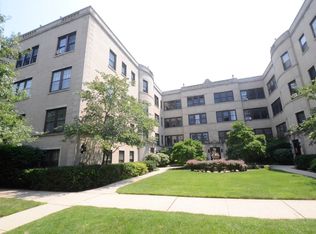
- $337,4002 bd2 ba1.3k sqft900 Greenwood St #3, Evanston, IL 60201Off Market
- $404,7002 bd2 ba1.4k sqft902 Greenwood St #1, Evanston, IL 60201Off Market
- $396,1002 bd2 ba1.5k sqft902 Greenwood St #2, Evanston, IL 60201Off Market
- $446,8002 bd-- ba35k sqft902 Greenwood St #3, Evanston, IL 60201Off Market
- $379,7002 bd-- ba35k sqft906 Greenwood St #1, Evanston, IL 60201Off Market
- $359,4002 bd1 ba1.4k sqft906 Greenwood St #2, Evanston, IL 60201Off Market
Nearby schools
GreatSchools rating
- 8/10Dewey Elementary SchoolGrades: K-5Distance: 0.4 mi
- 8/10Nichols Middle SchoolGrades: 6-8Distance: 0.4 mi
- 7/10Evanston Twp High SchoolGrades: 9-12Distance: 0.9 mi
Schools provided by the listing agent
- Elementary: Dewey Elementary School
- Middle: Nichols Middle School
- High: Evanston Twp High School
- District: 65
Source: MRED as distributed by MLS GRID. This data may not be complete. We recommend contacting the local school district to confirm school assignments for this home.
Get a cash offer in 3 minutes
Find out how much your home could sell for in as little as 3 minutes with a no-obligation cash offer.
Estimated market value
$345,600
Get a cash offer in 3 minutes
Find out how much your home could sell for in as little as 3 minutes with a no-obligation cash offer.
Estimated market value
$345,600
- Illinois
- Cook County
- Evanston
- 60201
- Chicago-Dempster
- 908 Greenwood St Apartment 3W
Nearby cities
Nearby neighborhoods
Nearby zip codes
Other Evanston Topics
