Skip main navigation
Sold for $1,860,000
  • $1,860,000

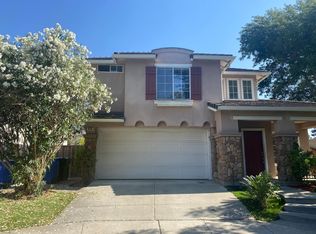
    908 Gurnard Ter, Fremont, CA 94536

    4beds
    1,579sqft
    Single Family Residence, Residential
    Built in 1996
    3,992 Square Feet Lot
    $1,852,300 Zestimate®
    $1,178/sqft
    $4,418 Estimated rent

    Home value

    $1,852,300

    $1.76M - $1.94M

    $4,418/mo

    Zestimate® history
    Loading
    Loading...

    Owner options

    List your home for rent

    $4,418/mo

    Rent Zestimate®

    Find your next renter with Zillow Rental Manager. Plus, with online applications, you can quickly screen prospective tenants – for free.

    Learn more

    $4,418/mo

    Rent Zestimate®

    Refinance and save

    $11,814/mo

    Est. payment

    Refinancing to a lower rate could help reduce your monthly payments and save thousands over the life of the loan.

    See today's rates

    $11,814/mo

    Est. payment

    Explore your selling options

    Work with a Zillow partner agent

    Leverage their expertise and Zillow's premium Showcase listings to get your home seen by more buyers.

    Get started

    List with your own agent

    Get your home in front of millions of buyers by listing it on Zillow.

    Learn how to do it

    Sell it yourself

    Take full control of how buyers see your home on Zillow by listing For Sale by Owner (FSBO).

    List your home

    What's special

    Exquisite residenceContemporary eleganceAbundant natural lightModern functionalityFresh interiorOpen floor planExterior paint
    Introducing an exquisite residence in the coveted Parkmont neighborhood, where contemporary elegance meets convenient living. This stunning abode has been thoughtfully upgraded to offer a harmonious blend of modern functionality, abundant natural light, and an unbeatable location. Discover a home with recent renovations, including fresh interior and exterior paint, recessed lighting, and luxurious LVP flooring. The heart of the home boasts an inviting open floor plan, highlighted by a graceful living room adorned with vaulted ceilings and a welcoming fireplace. Culinary enthusiasts will rejoice in the gourmet kitchen, showcasing gleaming cabinetry, top-of-the-line stainless-steel appliances, quartz countertops, and a charming eat-in area.

    Zillow last checked:

    Listing updated:

    Listed by:

    Paymon Ghafouri 01375245 650-683-0388,

    Paymon Real Estate Group 650-683-0388

    Bought with:

    Johnny Singh, 01820516

    KW Advisors

    Source: MLSListings Inc,MLS#: ML81960794MLS Logo

    Facts & features

    Interior

    Bedrooms & bathrooms
    • Bedrooms: 4
    • Bathrooms: 3
    • Full bathrooms: 2
    • 1/2 bathrooms: 1
    Bathroom
    • Features: DoubleSinks, DualFlushToilet, PrimaryStallShowers, HalfonGroundFloor
    Dining room
    • Features: DiningFamilyCombo
    Family room
    • Features: KitchenFamilyRoomCombo
    Heating
    • Forced Air
    Cooling
    • Central Air
    Features
    • Flooring: Vinyl Linoleum
    • Number of fireplaces: 21
    • Fireplace features: Gas Log
    Interior area
    • Total structure area: 1,579
    • Total interior livable area: 1,579 sqft

    Property

    Parking
    • Total spaces: 2
    • Parking features: Attached, Carport
    • Attached garage spaces: 2
    Features
    • Stories: 2
    Lot
    • Size: 3,992 sqft
    Details
    • Parcel number: 5070793139
    • Zoning: SFR
    • Special conditions: Standard

    Construction

    Type & style
    • Home type: SingleFamily
    • Property subtype: Single Family Residence, Residential
    Materials
    • Foundation: Slab
    • Roof: Clay
    Condition
    • New construction: No
    • Year built: 1996

    Utilities & green energy

    • Gas: PublicUtilities
    • Sewer: Public Sewer
    • Water: Public
    • Utilities for property: Public Utilities, Water Public

    Community & neighborhood

    Location
    • Region: Fremont

    HOA & financial

    HOA
    • Has HOA: Yes
    • HOA fee: $43 monthly

    Other

    Other facts
    • Listing agreement: ExclusiveRightToSell

    Price history

    DateEventPrice
    5/3/2024Sold$1,860,000+9.5%$1,178/sqft
    Source: MLSListings Inc #ML81960794 Report a problem
    4/18/2024Pending sale$1,698,888$1,076/sqft
    Source: MLSListings Inc #ML81960794 Report a problem
    4/10/2024Listed for sale$1,698,888+10%$1,076/sqft
    Source: MLSListings Inc #ML81960794 Report a problem
    2/14/2024Sold$1,545,000+40.5%$978/sqft
    Source: Public Record Report a problem
    9/14/2022Listing removed--
    Source: Zillow Rental Manager Report a problem
    9/10/2022Price change$3,999-3.6%$3/sqft
    Source: Zillow Rental Manager Report a problem
    9/4/2022Listed for rent$4,150$3/sqft
    Source: Zillow Rental Manager Report a problem
    8/3/2017Sold$1,100,000+0.1%$697/sqft
    Source: Bay East AOR #40787221 Report a problem
    7/11/2017Pending sale$1,099,000$696/sqft
    Source: Sunil Sethi Real Estate #40787221 Report a problem
    6/28/2017Listed for sale$1,099,000+84.1%$696/sqft
    Source: Sunil Sethi Real Estate #40787221 Report a problem
    12/22/2000Sold$597,000+107.7%$378/sqft
    Source: Bay East AOR #11072832 Report a problem
    6/25/1996Sold$287,500$182/sqft
    Source: Public Record Report a problem

    Public tax history

    YearProperty taxesTax assessment
    2025-- $1,897,200 +54.6%
    2024$14,641 +2.7%$1,227,050 +2%
    2023$14,259 +1.2%$1,202,993 +2%
    2022$14,090 +2.5%$1,179,409 +2%
    2021$13,739 -0.6%$1,156,287 +1%
    2020$13,828 +1.2%$1,144,440 +2%
    2019$13,667 +42.1%$1,122,000 +2%
    2018$9,616 $1,100,000 +41.9%
    2017$9,616 +1.7%$775,072 +2%
    2016$9,455 +3.1%$759,878 +1.5%
    2015$9,173 $748,470 +2%
    2014$9,173 $733,814 +0.5%
    2013-- $730,500 +2%
    2012-- $716,178 +2%
    2011-- $702,137 +0.8%
    2010-- $696,895 -0.2%
    2009-- $698,554 +2%
    2008-- $684,860 +2%
    2007-- $671,433 +2%
    2006-- $658,270 +2%
    2005-- $645,362 +8.1%
    2004-- $597,000
    2003-- $597,000
    2002-- $597,000
    2001$6,461 $597,000

    Find assessor info on the county website

    Neighborhood: Cherry-Guardino

    Nearby schools

    GreatSchools rating
    Schools provided by the listing agent
    • Elementary: ParkmontElementary
    • Middle: CentervilleJuniorHigh
    • High: WashingtonHigh_2
    • District: FremontUnified

    Source: MLSListings Inc. This data may not be complete. We recommend contacting the local school district to confirm school assignments for this home.

    Get a cash offer in 3 minutes
    Find out how much your home could sell for in as little as 3 minutes with a no-obligation cash offer.
    Estimated market value
    $1,852,300
    Get a cash offer in 3 minutes
    Find out how much your home could sell for in as little as 3 minutes with a no-obligation cash offer.
    Estimated market value
    $1,852,300