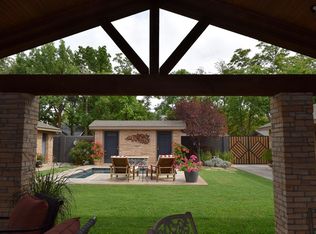
Remarkably charming home located in heart of Old Midland. This property is just waiting for its new owner to call it home w/a formal living & separate den w.wood burning fireplace + built-ins. 2 dining areas including a formal & breakfast nook. Wonderful kitchen w/tons of counter space & cabinets. Spacious primary bedroom with/dual closets & separate tub & shower. Guest bedrooms are roomy & bright. Guest bathroom w/great storage + 1/2 bath. Screened in patio looks into beautiful back yard w/mature landscaping, raised beds & authentic pizza oven
For sale
$695,000
908 Harvard Ave, Midland, TX 79701
3beds
2,634sqft
Single Family Residence
Built in 1955
0.27 Acres Lot
$-- Zestimate®
$264/sqft
$-- HOA
What's special
Raised bedsFormal livingAuthentic pizza ovenScreened in patio
- 21 hours
- 163
- 8
Zillow last checked:
Listing updated:
Listed by:
Susan Palmer 432-978-7816,
Legacy Real Estate
Source: Petroplex AOR,MLS#: 178235
Facts & features
Interior
Bedrooms & bathrooms
- Bedrooms: 3
- Bathrooms: 3
- Full bathrooms: 2
- 1/2 bathrooms: 1
Rooms
- Room types: Garden/Sun Room
Primary bathroom
- Features: Separate Closets
Dining room
- Features: Formal Area, Breakfast
Heating
- Central, Gas
Cooling
- Central Air, Electric
Appliances
- Included: Electric Range, Dishwasher, Disposal, Gas Water Heater
- Laundry: Inside Utility Room
Features
- Bookcases
- Flooring: Carpet, Vinyl
- Windows: Drapes, Shades/Blinds
- Has fireplace: Yes
- Fireplace features: Wood Burning, Den
Interior area
- Total structure area: 2,634
- Total interior livable area: 2,634 sqft
Property
Parking
- Total spaces: 2
- Parking features: Garage, Garage Door Opener
- Garage spaces: 2
Features
- Patio & porch: Covered
- Exterior features: Auto Sprinkler
Lot
- Size: 0.27 Acres
- Features: Landscaped, Alley Access, In Flood Zone
Details
- Parcel number: 873378074
Construction
Type & style
- Home type: SingleFamily
- Property subtype: Single Family Residence
Materials
- Brick Veneer
- Foundation: Slab
- Roof: Composition
Condition
- Pre-Owned
- Year built: 1955
Utilities & green energy
- Sewer: Public Sewer
- Water: Public
Green energy
- Energy efficient items: Ceiling Fan(s)
Community & HOA
Community
- Security: Security System Owned, Reverse Osmosis Owned
- Subdivision: Club Estates
HOA
- Has HOA: No
Location
- Region: Midland
Financial & listing details
- Price per square foot: $264/sqft
- Tax assessed value: $375,660
- Annual tax amount: $2,217
- Date on market: 10/15/2026
- Listing terms: Cash,Conventional
- Road surface type: Paved
Estimated market value
Not available
Estimated sales range
Not available
Not available
Price history
| Date | Event | Price |
|---|---|---|
| 10/15/2026 | Listed for sale | $695,000$264/sqft |
Source:  PBBR #50099036 Report a problem PBBR #50099036 Report a problem | ||
Public tax history
| Year | Property taxes | Tax assessment |
|---|---|---|
| 2025 | $2,014 +1.9% | $375,660 +3.3% |
| 2024 | $1,976 +9.1% | $363,720 |
| 2023 | $1,811 -42.6% | $363,720 +15.6% |
| 2022 | $3,157 +5.7% | $314,740 +13% |
| 2021 | $2,985 | $278,570 +7.1% |
| 2020 | $2,985 +3.4% | $260,140 |
| 2019 | $2,888 | $260,140 +18.9% |
| 2018 | $2,888 | $218,710 +10% |
| 2017 | -- | $198,830 +0.2% |
| 2016 | -- | $198,470 |
| 2015 | -- | $198,470 +4.4% |
| 2014 | -- | $190,020 +5.4% |
| 2013 | -- | $180,370 +5.7% |
| 2012 | -- | $170,650 -2.2% |
| 2011 | -- | $174,460 0% |
| 2010 | -- | $174,470 +9.3% |
| 2009 | -- | $159,570 +10% |
| 2008 | -- | $145,070 +10% |
| 2007 | -- | $131,880 +10% |
| 2006 | $2,792 | $119,890 +3.3% |
| 2005 | -- | $116,060 +0% |
| 2004 | -- | $116,050 +1.2% |
| 2003 | -- | $114,700 +14.2% |
| 2002 | -- | $100,410 |
| 2001 | -- | $100,410 |
Find assessor info on the county website
Monthly payment
Est. payment
Payment breakdown
Explore the cost of this home by adjusting the details. Changes won't be saved.Climate risks
Neighborhood: 79701
Nearby schools
Schools provided by the listing agent
- Elementary: Sam Houston
- Middle: San Jacinto
- High: Midland
- District: Midland
Source: Petroplex AOR. This data may not be complete. We recommend contacting the local school district to confirm school assignments for this home.