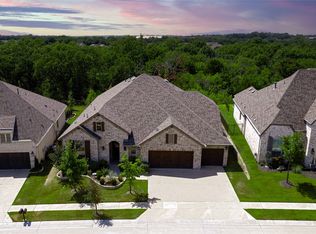
This Highland custom one story home is a sanctuary of elegance and charm. Adorned with countless structural upgrades, its interior whispers tales of meticulous craftsmanship and modern luxury. Floor-to-ceiling windows invite the outside in, painting each room with the hues of the unrivaled views of nature's splendor. The chef's kitchen, resplendent with walls of cabinets, and top of the line appliances beckons culinary adventures. Generous-sized rooms and an open floor plan create an atmosphere of spaciousness and comfort. The luxury continues outside with a crystal clear pool with abalone accents. A relaxing lagoon and custom lighting completes the package. Outdoor kitchen, equipped with top-of-the-line amenities, invites al fresco dining against a backdrop of breathtaking vistas. And nestled within the garage, a tornado storm shelter stands as a testament to safety and security, ensuring peace of mind. Special Financing Incentives available on this property from SIRVA Mortgage.
Sold
Price Unknown
908 Haverford Ln, Lantana, TX 76226
4beds
3,636sqft
Single Family Residence
Built in 2019
0.27 Acres Lot
$1,013,300 Zestimate®
$--/sqft
$5,172 Estimated rent
Home value
$1,013,300
$963,000 - $1.06M
$5,172/mo
Zestimate® history
Owner options
List your home for rent
$5,172/mo
Rent Zestimate®
Find your next renter with Zillow Rental Manager. Plus, with online applications, you can quickly screen prospective tenants – for free.
$5,172/mo
Rent Zestimate®
Refinance and save
$121/mo
Est. payment
Refinancing to a lower rate could help reduce your monthly payments and save thousands over the life of the loan.
$121/mo
Est. payment
Explore your selling options
Work with a Zillow partner agent
Leverage their expertise and Zillow's premium Showcase listings to get your home seen by more buyers.
Get startedList with your own agent
Get your home in front of millions of buyers by listing it on Zillow.
Learn how to do itSell it yourself
Take full control of how buyers see your home on Zillow by listing For Sale by Owner (FSBO).
List your homeWhat's special
Zillow last checked:
Listing updated:
Listed by:
Karen Sefcik 0573036 972-539-3000,
Ebby Halliday, REALTORS 972-539-3000
Bought with:
Laura Park
Grand DFW Realty
Source: NTREIS,MLS#: 20639336
Facts & features
Interior
Bedrooms & bathrooms
- Bedrooms: 4
- Bathrooms: 5
- Full bathrooms: 4
- 1/2 bathrooms: 1
Primary bedroom
- Features: Closet Cabinetry, Double Vanity, En Suite Bathroom, Jetted Tub, Sitting Area in Primary, Separate Shower, Walk-In Closet(s)
- Level: First
- Dimensions: 15 x 15
Bedroom
- Features: En Suite Bathroom, Split Bedrooms, Walk-In Closet(s)
- Level: First
- Dimensions: 12 x 14
Bedroom
- Features: En Suite Bathroom, Split Bedrooms, Walk-In Closet(s)
- Level: First
- Dimensions: 20 x 14
Bedroom
- Features: Split Bedrooms, Walk-In Closet(s)
- Level: First
- Dimensions: 13 x 12
Primary bathroom
- Features: Built-in Features, Double Vanity, En Suite Bathroom, Jetted Tub, Multiple Shower Heads, Stone Counters, Sitting Area in Primary, Separate Shower
- Level: First
- Dimensions: 14 x 10
Breakfast room nook
- Features: Breakfast Bar, Built-in Features, Eat-in Kitchen, Kitchen Island, Pantry
- Level: First
- Dimensions: 12 x 14
Dining room
- Features: Butler's Pantry
- Level: First
- Dimensions: 12 x 13
Other
- Features: Built-in Features, En Suite Bathroom, Stone Counters, Solid Surface Counters
- Level: First
- Dimensions: 9 x 6
Other
- Features: Built-in Features, En Suite Bathroom, Stone Counters, Solid Surface Counters
- Level: First
- Dimensions: 10 x 6
Other
- Features: Built-in Features, Stone Counters, Solid Surface Counters
- Level: First
- Dimensions: 10 x 6
Game room
- Features: Ceiling Fan(s)
- Level: First
- Dimensions: 16 x 18
Half bath
- Level: First
- Dimensions: 5 x 5
Kitchen
- Features: Breakfast Bar, Built-in Features, Eat-in Kitchen, Kitchen Island, Pantry, Stone Counters, Solid Surface Counters, Walk-In Pantry
- Level: First
- Dimensions: 22 x 14
Living room
- Features: Fireplace
- Level: First
- Dimensions: 22 x 16
Media room
- Level: First
- Dimensions: 16 x 12
Mud room
- Features: Built-in Features, Other
- Level: First
- Dimensions: 6 x 4
Office
- Features: Ceiling Fan(s)
- Level: First
- Dimensions: 13 x 12
Utility room
- Features: Built-in Features, Utility Room, Utility Sink
- Level: First
- Dimensions: 11 x 6
Heating
- Central, Natural Gas, Zoned
Cooling
- Central Air, Electric, Zoned
Appliances
- Included: Some Gas Appliances, Built-In Refrigerator, Convection Oven, Double Oven, Dishwasher, Electric Oven, Gas Cooktop, Disposal, Gas Water Heater, Microwave, Plumbed For Gas, Some Commercial Grade, Tankless Water Heater, Vented Exhaust Fan, Water Purifier
- Laundry: Washer Hookup, Electric Dryer Hookup, Laundry in Utility Room, Other
Features
- Built-in Features, Decorative/Designer Lighting Fixtures, Double Vanity, Eat-in Kitchen, Granite Counters, High Speed Internet, Kitchen Island, Open Floorplan, Other, Pantry, Smart Home, Cable TV, Wired for Data, Walk-In Closet(s), Wired for Sound
- Flooring: Carpet, Hardwood, Tile
- Windows: Window Coverings
- Has basement: No
- Number of fireplaces: 1
- Fireplace features: Decorative, Gas, Glass Doors, Gas Log, Gas Starter, Living Room, Raised Hearth, Stone
Interior area
- Total interior livable area: 3,636 sqft
Property
Parking
- Total spaces: 3
- Parking features: Covered, Door-Multi, Driveway, Epoxy Flooring, Enclosed, Electric Vehicle Charging Station(s), Garage Faces Front, Garage, Garage Door Opener, Heated Garage, Kitchen Level, Lighted, Oversized, Secured, Side By Side, Storage, Tandem
- Attached garage spaces: 3
- Has uncovered spaces: Yes
Features
- Levels: One
- Stories: 1
- Patio & porch: Enclosed, Front Porch, Other, Patio, Screened, Covered
- Exterior features: Built-in Barbecue, Barbecue, Garden, Gas Grill, Lighting, Outdoor Kitchen, Outdoor Living Area, Other, Rain Gutters
- Has private pool: Yes
- Pool features: Cabana, Gunite, Heated, In Ground, Outdoor Pool, Other, Pool, Private, Sport, Salt Water, Waterfall, Water Feature, Community
- Spa features: Community
- Fencing: Back Yard,Gate,Metal
Lot
- Size: 0.27 Acres
- Dimensions: 11617
- Features: Back Yard, Greenbelt, Lawn, Landscaped, Subdivision, Sprinkler System
Details
- Additional structures: Cabana, Outdoor Kitchen
- Parcel number: R742777
- Other equipment: Home Theater, Irrigation Equipment
Construction
Type & style
- Home type: SingleFamily
- Architectural style: Traditional,Detached
- Property subtype: Single Family Residence
Materials
- Brick, Fiber Cement, Radiant Barrier, Rock, Stone
- Foundation: Slab
- Roof: Composition
Condition
- Year built: 2019
Utilities & green energy
- Utilities for property: Natural Gas Available, Municipal Utilities, Sewer Available, Separate Meters, Underground Utilities, Water Available, Cable Available
Green energy
- Energy efficient items: Appliances, Construction, Doors, HVAC, Insulation, Rain/Freeze Sensors, Thermostat, Water Heater, Windows
- Water conservation: Low-Flow Fixtures
Community & HOA
Community
- Features: Clubhouse, Fitness Center, Fishing, Golf, Lake, Other, Playground, Park, Pool, Restaurant, Tennis Court(s), Trails/Paths, Curbs, Sidewalks
- Security: Prewired, Security System Owned, Security System, Carbon Monoxide Detector(s), Other, Smoke Detector(s)
- Subdivision: Barrington Add Ph C
HOA
- Has HOA: Yes
- Amenities included: Maintenance Front Yard
- Services included: All Facilities, Association Management, Maintenance Grounds
- HOA fee: $121 monthly
- HOA name: Insight
- HOA phone: 904-728-1660
Location
- Region: Lantana
Financial & listing details
- Tax assessed value: $910,000
- Annual tax amount: $15,594
- Date on market: 6/8/2024
- Cumulative days on market: 6 days
- Exclusions: See Exclusion Doc in Transaction Desk
Price history
| Date | Event | Price |
|---|---|---|
| 7/22/2024 | Sold | -- |
Source: NTREIS #20639336 Report a problem | ||
| 6/23/2024 | Pending sale | $985,000$271/sqft |
Source: NTREIS #20639336 Report a problem | ||
| 6/13/2024 | Listed for sale | $985,000$271/sqft |
Source:  Ebby Halliday Realtors #20639336 Report a problem Ebby Halliday Realtors #20639336 Report a problem | ||
| 6/13/2024 | Contingent | $985,000$271/sqft |
Source: NTREIS #20639336 Report a problem | ||
| 6/8/2024 | Listed for sale | $985,000$271/sqft |
Source: NTREIS #20639336 Report a problem | ||
Public tax history
| Year | Property taxes | Tax assessment |
|---|---|---|
| 2025 | $18,338 +23.8% | $910,000 +23.1% |
| 2024 | $14,814 +2.7% | $739,000 -3.4% |
| 2023 | $14,420 -3.7% | $764,810 +13.5% |
| 2022 | $14,970 +6.2% | $673,774 +8.8% |
| 2021 | $14,095 -6.6% | $619,199 -1.5% |
| 2020 | $15,095 +1203.3% | $628,553 +820% |
| 2019 | $1,158 | $68,320 |
Find assessor info on the county website
Neighborhood: Lantana
Nearby homes
- $863,6004 bd4 ba3.1k sqft912 Haverford Ln, Lantana, TX 76226Off Market
- $--4 bd4 ba4.4k sqft904 Haverford Ln, Lantana, TX 76226Sold

- $--5 bd4 ba3.7k sqft916 Haverford Ln, Lantana, TX 76226Sold
- $740,8004 bd3 ba3.1k sqft900 Haverford Ln, Lantana, TX 76226Off Market
- $779,100-- bd-- ba3.9k sqft909 Haverford Ln, Argyle, TX 76226Off Market
- $698,900-- bd-- ba2.9k sqft905 Haverford Ln, Argyle, TX 76226Off Market
- $836,3004 bd5 ba3k sqft913 Haverford Ln, Argyle, TX 76226Off Market
- $593,0004 bd3 ba3k sqft1020 Haverford, Argyle, TX 76226Off Market
Nearby schools
GreatSchools rating
- 9/10Blanton Elementary SchoolGrades: PK-5Distance: 0.5 mi
- 9/10Harpool Middle SchoolGrades: 6-8Distance: 0.5 mi
- 7/10Guyer High SchoolGrades: 9-12Distance: 1.7 mi
Schools provided by the listing agent
- Elementary: Annie Webb Blanton
- Middle: Tom Harpool
- High: Guyer
- District: Denton ISD
Source: NTREIS. This data may not be complete. We recommend contacting the local school district to confirm school assignments for this home.
Get a cash offer in 3 minutes
Find out how much your home could sell for in as little as 3 minutes with a no-obligation cash offer.
Estimated market value
$1,013,300
Get a cash offer in 3 minutes
Find out how much your home could sell for in as little as 3 minutes with a no-obligation cash offer.
Estimated market value
$1,013,300
- Texas
- Denton County
- Argyle
- 76226
- Lantana
- 908 Haverford Ln
Nearby cities
Nearby neighborhoods
Nearby zip codes
Other Argyle Topics
