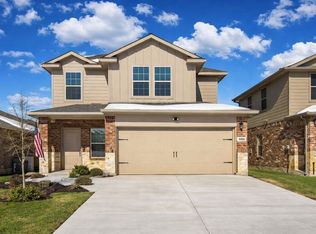
Welcome home to Magnolia, where thoughtful upgrades, practical improvements, and comfortable living come together in this beautifully maintained 4-bedroom, 3-bath residence. From the moment you arrive, you'll notice the attention to detail that makes this home stand out.
Inside, sleek updated hardware throughout the kitchen and bathrooms adds a modern touch, while ceiling fans with remote controls are found throughout the home, garage, and covered patio for year-round comfort. The versatile fourth bedroom is currently utilized as a home office and features custom built-in shelving, creating an ideal workspace without sacrificing bedroom functionality. Additional storage upgrades in the laundry room and garage help keep everyday life organized and efficient.
The home's high-efficiency dual-zone heat pump and air conditioning system provide enhanced comfort and energy savings, while the laundry room dehumidifier adds another layer of convenience. Outside, the covered patio has been enhanced with upgraded paint and outdoor rolling blinds, allowing you to enjoy the space even during hot Texas afternoons.
Step into your own private retreat with a fully fenced backyard featuring a beautiful rock masonry retaining wall, sprinkler system, gutters, upgraded drainage with buried downspouts, and raised decorative rock walkways that help eliminate muddy paths after rain. Whether you're entertaining guests or enjoying a quiet evening outdoors, this backyard was designed to be both functional and inviting.
Additional features include a decorative mirror in the hall bath, a dimmable front porch light, a Ring doorbell ready for installation, weather station equipment, and a DirecTV dish already in place. This is more than just a house—it's a home that has been thoughtfully improved and cared for, ready for its next chapter.
For sale
$290,000
908 Hay Loft Ln, Josephine, TX 75164
4beds
2,080sqft
Single Family Residence
Built in 2023
4,225 Square Feet Lot
$-- Zestimate®
$139/sqft
$40/mo HOA
What's special
Laundry room dehumidifierFully fenced backyardDimmable front porch lightSprinkler systemRaised decorative rock walkways
- 32 days |
- 99 |
- 12 |
Zillow last checked:
Listing updated:
Listed by:
Tommy McMahan 0645292 972-771-5106,
Legacy & Co. Real Estate LLC 972-771-5106
Source: NTREIS,MLS#: 21286186
Facts & features
Interior
Bedrooms & bathrooms
- Bedrooms: 4
- Bathrooms: 3
- Full bathrooms: 2
- 1/2 bathrooms: 1
Primary bedroom
- Features: Ceiling Fan(s), En Suite Bathroom, Walk-In Closet(s)
- Level: First
- Dimensions: 16 x 13
Bedroom
- Features: Ceiling Fan(s), Split Bedrooms
- Level: Second
- Dimensions: 10 x 11
Bedroom
- Features: Ceiling Fan(s), Split Bedrooms
- Level: Second
- Dimensions: 10 x 11
Bedroom
- Features: Split Bedrooms
- Level: Second
- Dimensions: 10 x 11
Primary bathroom
- Features: En Suite Bathroom, Stone Counters
- Level: First
- Dimensions: 10 x 9
Breakfast room nook
- Level: First
- Dimensions: 7 x 14
Other
- Features: Stone Counters
- Level: Second
- Dimensions: 8 x 8
Game room
- Features: Ceiling Fan(s)
- Level: Second
- Dimensions: 13 x 11
Half bath
- Level: First
- Dimensions: 6 x 5
Kitchen
- Features: Breakfast Bar, Built-in Features, Eat-in Kitchen, Kitchen Island, Pantry, Stone Counters
- Level: First
- Dimensions: 11 x 11
Laundry
- Level: First
- Dimensions: 10 x 6
Living room
- Features: Ceiling Fan(s)
- Level: First
- Dimensions: 16 x 14
Heating
- Central, Electric
Cooling
- Central Air, Ceiling Fan(s), Electric
Appliances
- Included: Dryer, Dishwasher, Electric Range, Electric Water Heater, Disposal, Microwave, Refrigerator, Washer
- Laundry: Washer Hookup, Dryer Hookup, ElectricDryer Hookup, Laundry in Utility Room
Features
- Decorative/Designer Lighting Fixtures, Eat-in Kitchen, High Speed Internet, Kitchen Island, Pantry, Cable TV, Walk-In Closet(s)
- Flooring: Carpet, Laminate
- Windows: Window Coverings
- Has basement: No
- Has fireplace: No
Interior area
- Total interior livable area: 2,080 sqft
Video & virtual tour
Property
Parking
- Total spaces: 2
- Parking features: Concrete, Door-Single, Driveway, Garage Faces Front, Garage, Garage Door Opener
- Attached garage spaces: 2
Features
- Levels: Two
- Stories: 2
- Patio & porch: Covered
- Exterior features: Rain Gutters
- Pool features: None
- Fencing: Stone,Wood
Lot
- Size: 4,225 Square Feet
- Features: Interior Lot, Landscaped, Subdivision, Sprinkler System
Details
- Parcel number: 240002
- Other equipment: Irrigation Equipment, List Available, Other, Satellite Dish
Construction
Type & style
- Home type: SingleFamily
- Architectural style: Traditional,Detached
- Property subtype: Single Family Residence
Materials
- Brick, Rock, Stone
- Foundation: Slab
- Roof: Composition
Condition
- Year built: 2023
Utilities & green energy
- Sewer: Public Sewer
- Water: Public
- Utilities for property: Electricity Connected, Municipal Utilities, Sewer Available, Water Available, Cable Available
Green energy
- Energy efficient items: Construction, HVAC, Insulation, Lighting, Thermostat, Windows
Community & HOA
Community
- Features: Community Mailbox, Curbs
- Security: Smoke Detector(s)
- Subdivision: Magnolia Ph 10
HOA
- Has HOA: Yes
- Services included: All Facilities, Association Management, Maintenance Grounds
- HOA fee: $240 semi-annually
- HOA name: Aam
- HOA phone: 469-480-8000
Location
- Region: Josephine
Financial & listing details
- Price per square foot: $139/sqft
- Annual tax amount: $7,614
- Date on market: 6/10/2026
- Cumulative days on market: 33 days
- Listing terms: Cash,Conventional,FHA,USDA Loan,VA Loan
Visit our professional directory to find an agent in your area that can help with your home search.
Visit professional directoryEstimated market value
Not available
Estimated sales range
Not available
Not available
Price history
| Date | Event | Price |
|---|---|---|
| 6/10/2026 | Listed for sale | $290,000-8.2%$139/sqft |
Source: NTREIS #21286186 Report a problem | ||
| 9/15/2023 | Sold | -- |
Source: NTREIS #20406616 Report a problem | ||
| 8/31/2023 | Pending sale | $315,990$152/sqft |
Source: NTREIS #20406616 Report a problem | ||
| 8/14/2023 | Listed for sale | $315,990$152/sqft |
Source: NTREIS #20406616 Report a problem | ||
Public tax history
Tax history is unavailable.
Monthly payment
Est. payment$--/mo
Payment breakdown
Explore the cost of this home by adjusting the details. Changes won't be saved.All calculations are estimates and provided by Zillow, Inc. for informational purposes only. Actual amounts may vary.
HOA fees may include property taxes on listings classified as Co-Ops. Contact the listing agent and/or owner for fee details.
Mortgage interest rates are dependent on a number of factors, including credit score, down payment, and repayment length. Interest rate data provided by Zillow Group Marketplace, Inc. as of 1/1/1970 from various mortgage lenders with which we have lead or other similar arrangements; the Estimated Payment is an average of those rates.
See how much you could borrow to make a competitive offer.
Climate risks
Neighborhood: 75164
Nearby schools
GreatSchools rating
- 4/10Davis Elementary SchoolGrades: PK-5Distance: 3.7 mi
- 4/10Royse City Middle SchoolGrades: 6-8Distance: 3.6 mi
- 5/10Royse City High SchoolGrades: 9-12Distance: 4.3 mi
Schools provided by the listing agent
- Elementary: John & Barbara Roderick
- Middle: Leland Edge
- High: Community
- District: Community ISD
Source: NTREIS. This data may not be complete. We recommend contacting the local school district to confirm school assignments for this home.
- $264,6004 bd3 ba2k sqft908 Hay Loft Ln, Royse City, TX 75189Off Market

- $215,000-- bd-- ba1.3k sqft910 Hay Loft Ln, Royse City, TX 75189Off Market
- $232,300-- bd-- ba1.4k sqft912 Hay Loft Ln, Royse City, TX 75189Off Market
- $232,9003 bd2 ba1.2k sqft906 Hay Loft Ln, Royse City, TX 75189Off Market
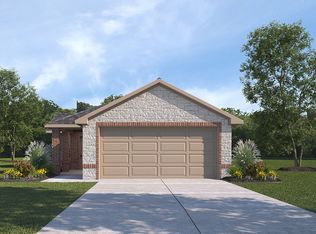
- $226,200-- bd-- ba1.5k sqft904 Hay Loft Ln, Royse City, TX 75189Off Market
- $--3 bd2 ba1.2k sqft811 Hay Loft Ln, Royse City, TX 75189Sold
- $--3 bd2 ba1.2k sqft911 Sunrise Ln #3, Royse City, TX 75189Off Market
- $211,9003 bd2 ba1.2k sqft911 Sunrise Ln, Royse City, TX 75189Off Market
Similar homes
- $288,5004 bd3 ba2.1k sqft824 Hay Loft Ln, Josephine, TX 75189For Sale
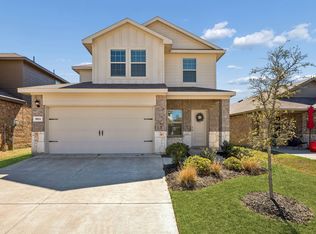 MLS ID #21207424, Sally Morrow. NTREIS
 - $287,0004 bd3 ba2k sqft808 Country Rd, Josephine, TX 75189For Sale
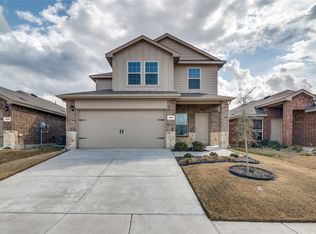 MLS ID #21200082, Amber Simmons. NTREIS
 - $300,0004 bd3 ba2.2k sqft1401 Old Trail Rd, Royse City, TX 75189For Sale
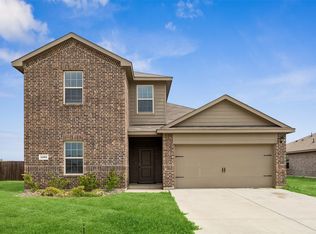 MLS ID #21156862, Ashley Patton. NTREIS
 - $269,0003 bd3 ba1.9k sqft809 Trough St, Royse City, TX 75189For Sale
 MLS ID #21163322, Tracy Lee Parker. NTREIS
 - $275,0004 bd2 ba1.5k sqft702 Saddle Oak Ln, Royse City, TX 75189For SaleMLS ID #21255494, Donald Howle. NTREIS
- $320,0004 bd3 ba2.1k sqft2214 Spring Side Dr, Royse City, TX 75189For SaleMLS ID #21306995, Evelyn Yanez. NTREIS
- $279,9004 bd2 ba1.9k sqft5577 Cherokee Rose Dr, Royse City, TX 75189For SaleMLS ID #21273736, Connie Segovia. NTREIS
- $320,0004 bd2 ba1.8k sqft352 Cyprus Grove Dr, Lavon, TX 75166For SaleMLS ID #21312186, Amy Schultz. NTREIS
- $337,5004 bd3 ba2.5k sqft1415 Bridle Dr, Royse City, TX 75189For SaleMLS ID #21214155, Kenneth Anderson. NTREIS
- $310,0004 bd2 ba2k sqft527 Francis Ln, Royse City, TX 75189For SaleMLS ID #21301035, Margarita Resto. NTREIS
- $244,9003 bd2 ba1.5k sqft2108 Bailer Way, Royse City, TX 75189For SaleMLS ID #21228996, Marjorie Bradford. NTREIS
- $296,0004 bd2 ba1.7k sqft508 Ame Ln, Royse City, TX 75189For SaleMLS ID #21322904, Evelyn Durnin. NTREIS
- $274,9904 bd2 ba1.9k sqft1111 Shorthorn St, Royse City, TX 75189For SaleMLS ID #21262498, Ben Caballero. NTREIS
- $290,0004 bd2 ba2k sqft3327 Hawkins Dr, Royse City, TX 75189For SaleMLS ID #21246558, Daniel Cline. NTREIS
- $315,0003 bd2 ba1.8k sqft2429 Spring Side Dr, Royse City, TX 75189For SaleMLS ID #21197741, Dan Brady. NTREIS
- $279,0004 bd2 ba1.8k sqft212 Goldfinch Dr, Caddo Mills, TX 75135For SaleMLS ID #21313725, George George. NTREIS
- $269,0004 bd2 ba1.8k sqft145 Coyote Trl, Caddo Mills, TX 75135For SaleMLS ID #21264008, Tyler Gebert. NTREIS
- $320,0004 bd3 ba2.5k sqft2134 Mossbrook Dr, Royse City, TX 75189For SaleMLS ID #21269202, Donovan Broadus. NTREIS
- $268,7004 bd2 ba2k sqft110 Whitetail Way, Caddo Mills, TX 75135For SaleMLS ID #21224530, Chris Dorward. NTREIS
- $289,4154 bd2 ba1.6k sqft3808 Arrowchop Dr, Caddo Mills, TX 75135For SaleMLS ID #21243616, Jodie Mayo. NTREIS
- Texas
- Hunt County
- Royse City
- 75164
- 908 Hay Loft Ln
Nearby cities
Nearby neighborhoods
Nearby zip codes
Other Royse City Topics
