If you're looking for a home in the country, but still close to the city; or a home that's been reimagined BETTER than cookie cutter NEW. Come discover this home in Copper Canyon. This beauty was reinvented in 2018 from the studs! Stroll up the front steps and onto the amazing SPACIOUS front porch. Swing open the 8x4 Wooden front door and have your breath taken away! The open floorplan is meant for entertaining! Beamed FamRm, stone fireplace open to Kitchen featuring wine fridge, 9x4 granite island, LOTS of cabinets & counter space! Walk-in Pantry stores an abundance! Laundry Room-OH MY! Dog bath, 2 built-in kennels w granite tops! More cabinets! But wait there's more! Outside you'll find the Oasis you're dreaming of! Large covered patio, huge stone FP, Built-in grill area, and exquisite pool and large yard with a view of our NOSEY neighbors- the Longhorns come right up to the fence for visits! And yes, there's more! BONUS Rm above garage! (House 3829sf+ Bonus Rm 272sf, total 4101sf)
Sold
Price Unknown
908 Hillside Dr, Copper Canyon, TX 75077
4beds
4,101sqft
Farm, Single Family Residence
Built in 1980
1.01 Acres Lot
$1,233,400 Zestimate®
$--/sqft
$5,285 Estimated rent
Home value
$1,233,400
$1.16M - $1.32M
$5,285/mo
Zestimate® history
Owner options
List your home for rent
$5,285/mo
Rent Zestimate®
Find your next renter with Zillow Rental Manager. Plus, with online applications, you can quickly screen prospective tenants – for free.
$5,285/mo
Rent Zestimate®
Refinance and save
Refinancing to a lower rate could help reduce your monthly payments and save thousands over the life of the loan.
Explore your selling options
Work with a Zillow partner agent
Leverage their expertise and Zillow's premium Showcase listings to get your home seen by more buyers.
Get startedList with your own agent
Get your home in front of millions of buyers by listing it on Zillow.
Learn how to do itSell it yourself
Take full control of how buyers see your home on Zillow by listing For Sale by Owner (FSBO).
List your homeWhat's special
Zillow last checked:
Listing updated:
Listed by:
Laurie Neihart 0607169 214-223-4884,
Keller Williams Realty-FM 972-874-1905
Bought with:
Non-Mls Member
NON MLS
Source: NTREIS,MLS#: 20664837
Facts & features
Interior
Bedrooms & bathrooms
- Bedrooms: 4
- Bathrooms: 3
- Full bathrooms: 3
Primary bedroom
- Features: Ceiling Fan(s), Dual Sinks, Double Vanity, En Suite Bathroom, Garden Tub/Roman Tub, Separate Shower, Walk-In Closet(s)
- Level: First
- Dimensions: 18 x 14
Bedroom
- Features: Ceiling Fan(s), Walk-In Closet(s)
- Level: First
- Dimensions: 14 x 13
Bedroom
- Features: Ceiling Fan(s), Split Bedrooms, Walk-In Closet(s)
- Level: First
- Dimensions: 11 x 13
Bedroom
- Features: Ceiling Fan(s), Split Bedrooms, Walk-In Closet(s)
- Level: First
- Dimensions: 12 x 12
Bonus room
- Level: Second
- Dimensions: 15 x 17
Breakfast room nook
- Features: Built-in Features, Eat-in Kitchen, Granite Counters
- Level: First
- Dimensions: 10 x 14
Dining room
- Level: First
- Dimensions: 12 x 11
Game room
- Level: First
- Dimensions: 24 x 17
Kitchen
- Features: Built-in Features, Eat-in Kitchen, Granite Counters, Kitchen Island, Pantry, Pot Filler, Walk-In Pantry
- Level: First
- Dimensions: 14 x 18
Living room
- Features: Built-in Features, Ceiling Fan(s), Fireplace
- Level: First
- Dimensions: 25 x 24
Office
- Features: Built-in Features, Ceiling Fan(s)
- Level: First
- Dimensions: 13 x 11
Utility room
- Features: Built-in Features, Other, Utility Room, Utility Sink
- Level: First
- Dimensions: 11 x 21
Heating
- Central, Electric
Cooling
- Central Air, Ceiling Fan(s), Electric
Appliances
- Included: Some Gas Appliances, Convection Oven, Double Oven, Dishwasher, Electric Oven, Gas Cooktop, Disposal, Gas Water Heater, Microwave, Plumbed For Gas, Tankless Water Heater, Vented Exhaust Fan, Water Purifier
- Laundry: Washer Hookup, Electric Dryer Hookup, Laundry in Utility Room
Features
- Decorative/Designer Lighting Fixtures, Double Vanity, Eat-in Kitchen, Granite Counters, High Speed Internet, Kitchen Island, Open Floorplan, Pantry, Smart Home, Cable TV, Vaulted Ceiling(s), Walk-In Closet(s), Wired for Sound
- Flooring: Carpet, Luxury Vinyl Plank
- Windows: Window Coverings
- Has basement: No
- Number of fireplaces: 2
- Fireplace features: Family Room, Masonry, Outside, Wood Burning
Interior area
- Total interior livable area: 4,101 sqft
Property
Parking
- Total spaces: 4
- Parking features: Door-Multi, Drive Through, Door-Single, Driveway, Garage Faces Front, Garage, Garage Door Opener, Oversized, RV Carport, Garage Faces Side, Boat, RV Access/Parking
- Attached garage spaces: 3
- Carport spaces: 1
- Covered spaces: 4
- Has uncovered spaces: Yes
Features
- Levels: One
- Stories: 1
- Patio & porch: Covered
- Exterior features: Garden, Gas Grill, Lighting, Outdoor Grill, Outdoor Kitchen, Outdoor Living Area, Rain Gutters, Storage
- Pool features: Gunite, Heated, In Ground, Outdoor Pool, Pool, Pool/Spa Combo, Salt Water, Waterfall, Water Feature
- Fencing: Barbed Wire,Back Yard,Wood
Lot
- Size: 1.01 Acres
- Features: Acreage, Back Yard, Lawn, Landscaped, Level, Many Trees, Subdivision, Sprinkler System
Details
- Additional structures: Outdoor Kitchen, Shed(s)
- Parcel number: R05457
- Other equipment: Fuel Tank(s), Irrigation Equipment
Construction
Type & style
- Home type: SingleFamily
- Architectural style: Farmhouse,Modern,Detached
- Property subtype: Farm, Single Family Residence
Materials
- Board & Batten Siding, Brick
- Foundation: Slab
- Roof: Composition
Condition
- Year built: 1980
Utilities & green energy
- Sewer: Septic Tank
- Water: Public, Private, Well
- Utilities for property: Electricity Connected, Propane, Phone Available, Septic Available, Separate Meters, Water Available, Cable Available
Green energy
- Energy efficient items: Appliances, Insulation, Rain/Freeze Sensors, Thermostat
Community & HOA
Community
- Security: Security System Owned, Security System, Fire Alarm, Smoke Detector(s), Wireless
- Subdivision: Woodlands 1
HOA
- Has HOA: No
Location
- Region: Copper Canyon
Financial & listing details
- Tax assessed value: $1,247,218
- Annual tax amount: $12,588
- Date on market: 7/4/2024
- Cumulative days on market: 4 days
- Listing terms: Cash,Conventional,VA Loan
- Exclusions: Big Green Egg; big Geo rocks in back landscape; All TV's (some may be negotiable), brackets will stay.
- Electric utility on property: Yes
Price history
| Date | Event | Price |
|---|---|---|
| 8/1/2024 | Sold | -- |
Source: NTREIS #20664837 Report a problem | ||
| 7/17/2024 | Pending sale | $1,200,000$293/sqft |
Source: NTREIS #20664837 Report a problem | ||
| 7/9/2024 | Contingent | $1,200,000$293/sqft |
Source: NTREIS #20664837 Report a problem | ||
| 7/4/2024 | Listed for sale | $1,200,000+200.1%$293/sqft |
Source: NTREIS #20664837 Report a problem | ||
| 12/21/2017 | Listing removed | $399,900$98/sqft |
Source: Blue Moon Realty Group LLC #13728566 Report a problem | ||
| 11/23/2017 | Pending sale | $399,900$98/sqft |
Source: Blue Moon Realty Group LLC #13728566 Report a problem | ||
| 11/11/2017 | Listed for sale | $399,900$98/sqft |
Source: Blue Moon Realty Group LLC #13728566 Report a problem | ||
Public tax history
| Year | Property taxes | Tax assessment |
|---|---|---|
| 2025 | $21,573 +64.2% | $1,247,218 +51.1% |
| 2024 | $13,136 +15.1% | $825,524 +10% |
| 2023 | $11,416 -4.3% | $750,476 +10% |
| 2022 | $11,923 +3.3% | $682,251 +10% |
| 2021 | $11,545 +4.6% | $620,228 +7.1% |
| 2020 | $11,042 +17% | $579,201 +16% |
| 2019 | $9,439 +23.6% | $499,351 +32.8% |
| 2018 | $7,635 +23.3% | $376,000 +7.6% |
| 2017 | $6,193 | $349,491 +10% |
| 2016 | $6,193 +2.1% | $317,719 +2% |
| 2015 | $6,067 | $311,478 +6.1% |
| 2014 | $6,067 | $293,642 +10% |
| 2013 | $6,067 | $266,947 +0.2% |
| 2012 | -- | $266,381 +1.2% |
| 2011 | -- | $263,179 -0.2% |
| 2010 | -- | $263,794 -3.8% |
| 2009 | -- | $274,275 +2.2% |
| 2007 | $4,960 +7.6% | $268,242 +20.1% |
| 2006 | $4,611 +3.1% | $223,369 +2.8% |
| 2005 | $4,474 | $217,239 +1.3% |
| 2004 | -- | $214,464 -4.9% |
| 2003 | -- | $225,531 +1.4% |
| 2002 | -- | $222,313 +2.2% |
| 2001 | -- | $217,536 |
Find assessor info on the county website
Neighborhood: 75077
Nearby homes
- $807,2005 bd3 ba3.2k sqft904 Hillside Dr, Copper Canyon, TX 75077Off Market
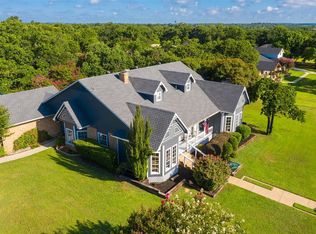
- $735,5003 bd2 ba2.2k sqft912 Hillside Dr, Copper Canyon, TX 75077Off Market
- $822,700-- bd3 ba3.3k sqft523 Summit Dr, Copper Canyon, TX 75077Off Market
- $739,600-- bd2 ba2.4k sqft913 Hillside Dr, Copper Canyon, TX 75077Off Market
- $888,9004 bd3 ba2.5k sqft909 Hillside Dr, Copper Canyon, TX 75077Off Market
- $--4 bd5 ba4.2k sqft3104 Sherlock Ln, Copper Canyon, TX 75077Sold
- $673,000-- bd2 ba2.6k sqft916 Hillside Dr, Copper Canyon, TX 75077Off Market
- $729,000-- bd2 ba2.9k sqft905 Hillside Dr, Copper Canyon, TX 75077Off Market
Nearby schools
GreatSchools rating
- 10/10Heritage Elementary SchoolGrades: PK-5Distance: 1.9 mi
- 8/10Briarhill Middle SchoolGrades: 6-8Distance: 2.3 mi
- 8/10Marcus High SchoolGrades: 9-12Distance: 3.2 mi
Schools provided by the listing agent
- Elementary: Heritage
- Middle: Briarhill
- High: Marcus
- District: Lewisville ISD
Source: NTREIS. This data may not be complete. We recommend contacting the local school district to confirm school assignments for this home.
Get a cash offer in 3 minutes
Find out how much your home could sell for in as little as 3 minutes with a no-obligation cash offer.
Estimated market value
$1,233,400
Get a cash offer in 3 minutes
Find out how much your home could sell for in as little as 3 minutes with a no-obligation cash offer.
Estimated market value
$1,233,400
- Texas
- Denton County
- Copper Canyon
- 75077
- 908 Hillside Dr
Nearby cities
Nearby zip codes
Other Copper Canyon Topics
