Skip main navigation
Sold for $431,000
  • $431,000

    908 Hilly Bend Dr, Apopka, FL 32712

    4beds
    2,196sqft
    Single Family Residence
    Built in 2003
    0.26 Acres Lot
    $435,000 Zestimate®
    $196/sqft
    $2,512 Estimated rent

    Home value

    $435,000

    $396,000 - $479,000

    $2,512/mo

    Zestimate® history
    Loading
    Loading...

    Owner options

    List your home for rent

    $2,512/mo

    Rent Zestimate®

    Find your next renter with Zillow Rental Manager. Plus, with online applications, you can quickly screen prospective tenants – for free.

    Learn more

    $2,512/mo

    Rent Zestimate®

    Refinance and save

    $3,169/mo

    Est. payment

    Refinancing to a lower rate could help reduce your monthly payments and save thousands over the life of the loan.

    See today's rates

    $3,169/mo

    Est. payment

    Explore your selling options

    Work with a Zillow partner agent

    Leverage their expertise and Zillow's premium Showcase listings to get your home seen by more buyers.

    Get started

    List with your own agent

    Get your home in front of millions of buyers by listing it on Zillow.

    Learn how to do it

    Sell it yourself

    Take full control of how buyers see your home on Zillow by listing For Sale by Owner (FSBO).

    List your home

    What's special

    In-law suiteCozy fireplaceUpdated ceiling fansUpdated living spaceQuartz countertopsMature oak treesOpen-concept layout
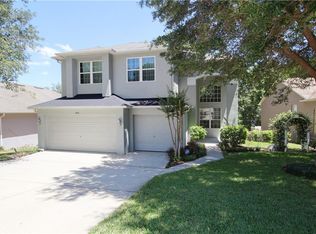
    “A newly designed paver walkway with a custom retaining wall now leads you safely and beautifully to the front of this home.” Fully Renovated 4-Bedroom Apopka Retreat with Private In-Law Suite! Step into this stunning 4-bedroom, 3-bathroom home located on a desirable corner lot in a peaceful Apopka neighborhood. With 2,196 sq ft of beautifully updated living space, this residence offers the perfect balance of comfort, functionality, and modern design—ideal for families or professionals alike. Freshly painted inside and out, the home boasts a crisp, contemporary look enhanced by new quartz countertops in the kitchen and all bathrooms, plus brand-new stainless steel appliances. The open-concept layout features crown molding, tile in wet areas, and laminated wood flooring throughout. The stylish upgrades continue with: Flat black modern faucets in all bathrooms and the kitchen New matte black door handles throughout the home Updated ceiling fans and lighting fixtures for a fresh, modern feel New landscaping and fresh sod for great curb appeal Roof (2020) | AC unit (2018) | Water heater (2020) The expansive 21x15 primary suite includes a luxurious en-suite bath with a jetted garden tub, separate shower, and private water closet. One of the secondary bedrooms includes its own private bath, making it perfect as an in-law suite or private guest space. Unwind by the cozy fireplace or enjoy Florida living on the 30x10 screened-in patio, shaded by mature oak trees. A two-car garage adds everyday convenience, and you're just 5 minutes from shopping, dining, Wekiwa Springs State Park, and top-rated schools—with quick access to Orlando’s major attractions.

    Zillow last checked:

    Listing updated:

    Listed by:

    Jeffrey Osborn, Jr 407-221-7134,

    EXP REALTY LLC 407-641-2808

    Bought with:

    Kyle Madorin PA, 3278229

    UPWELL REALTY LLC

    Source: Stellar MLS,MLS#: O6323547MLS LogoOriginating MLS: Orlando Regional

    Facts & features

    Interior

    Bedrooms & bathrooms
    • Bedrooms: 4
    • Bathrooms: 3
    • Full bathrooms: 3
    Primary bedroom
    • Features: Walk-In Closet(s)
    • Level: First
    • Area: 315 Square Feet
    • Dimensions: 21x15
    Bedroom 2
    • Features: Walk-In Closet(s)
    • Level: First
    • Area: 130 Square Feet
    • Dimensions: 13x10
    Bedroom 3
    • Features: Built-in Closet
    • Level: First
    • Area: 144 Square Feet
    • Dimensions: 12x12
    Bedroom 4
    • Features: Built-in Closet
    • Level: First
    • Area: 132 Square Feet
    • Dimensions: 11x12
    Dinette
    • Level: First
    • Area: 40 Square Feet
    • Dimensions: 8x5
    Dining room
    • Level: First
    • Area: 130 Square Feet
    • Dimensions: 13x10
    Family room
    • Level: First
    • Area: 195 Square Feet
    • Dimensions: 15x13
    Kitchen
    • Level: First
    • Area: 168 Square Feet
    • Dimensions: 14x12
    Living room
    • Level: First
    • Area: 195 Square Feet
    • Dimensions: 15x13
    Heating
    • Central
    Cooling
    • Central Air
    Appliances
    • Included: Dishwasher, Dryer, Microwave, Range, Refrigerator, Washer
    • Laundry: Laundry Room
    Features
    • Ceiling Fan(s), Crown Molding, Open Floorplan, Stone Counters
    • Flooring: Ceramic Tile, Laminate
    • Doors: Sliding Doors
    • Has fireplace: Yes
    • Fireplace features: Wood Burning
    Interior area
    • Total structure area: 2,968
    • Total interior livable area: 2,196 sqft

    Property

    Parking
    • Total spaces: 2
    • Parking features: Garage Door Opener
    • Attached garage spaces: 2
    Features
    • Levels: One
    • Stories: 1
    • Exterior features: Lighting, Rain Gutters, Sidewalk, Sprinkler Metered
    Lot
    • Size: 0.26 Acres
    Details
    • Parcel number: 062128719101740
    • Zoning: RTF
    • Special conditions: None

    Construction

    Type & style
    • Home type: SingleFamily
    • Property subtype: Single Family Residence
    Materials
    • Block
    • Foundation: Slab
    • Roof: Shingle
    Condition
    • New construction: No
    • Year built: 2003

    Utilities & green energy

    • Sewer: Public Sewer
    • Water: Public
    • Utilities for property: Cable Available

    Community & HOA

    Community
    • Pet fee: $0 monthly
    • Subdivision: PLYMOUTH LANDING PH 02 49 20
    HOA
    • Has HOA: Yes
    • HOA fee: $33 monthly
    • HOA name: Plymouth Landing Homeowner Assn./ Marlo Sanders
    Location
    • Region: Apopka

    Financial & listing details

    • Price per square foot: $196/sqft
    • Tax assessed value: $374,246
    • Annual tax amount: $5,277
    • Date on market: 7/2/2025
    • Cumulative days on market: 113 days
    • Listing terms: Cash,Conventional,FHA,VA Loan
    • Ownership: Fee Simple
    • Total actual rent: 0
    • Road surface type: Asphalt

    Price history

    DateEventPrice
    12/2/2025Sold$431,000+1.4%$196/sqft
    Source: Stellar MLS #O6323547 Report a problem
    10/31/2025Pending sale$424,900$193/sqft
    Source: Stellar MLS #O6323547 Report a problem
    10/20/2025Price change$424,900-0.9%$193/sqft
    Source: Stellar MLS #O6323547 Report a problem
    10/15/2025Price change$428,900-0.2%$195/sqft
    Source: Stellar MLS #O6323547 Report a problem
    10/7/2025Price change$429,900-2.6%$196/sqft
    Source: Stellar MLS #O6323547 Report a problem
    10/3/2025Price change$441,500-0.2%$201/sqft
    Source: Stellar MLS #O6323547 Report a problem
    9/26/2025Price change$442,500+1.3%$202/sqft
    Source: Stellar MLS #O6323547 Report a problem
    9/16/2025Listed for sale$437,000$199/sqft
    Source: Stellar MLS #O6323547 Report a problem
    9/11/2025Pending sale$437,000$199/sqft
    Source: Stellar MLS #O6323547 Report a problem
    9/6/2025Price change$437,000-0.5%$199/sqft
    Source: Stellar MLS #O6323547 Report a problem
    8/28/2025Price change$439,000-0.5%$200/sqft
    Source: Stellar MLS #O6323547 Report a problem
    8/21/2025Listed for sale$441,000$201/sqft
    Source: Stellar MLS #O6323547 Report a problem
    8/19/2025Pending sale$441,000$201/sqft
    Source: Stellar MLS #O6323547 Report a problem
    8/9/2025Price change$441,000-0.3%$201/sqft
    Source: Stellar MLS #O6323547 Report a problem
    7/2/2025Listed for sale$442,500+32.9%$202/sqft
    Source: Stellar MLS #O6323547 Report a problem
    5/15/2025Sold$333,000-7.5%$152/sqft
    Source: Stellar MLS #O6292657 Report a problem
    4/26/2025Pending sale$360,000$164/sqft
    Source: Stellar MLS #O6292657 Report a problem
    4/21/2025Price change$360,000-6.5%$164/sqft
    Source: Stellar MLS #O6292657 Report a problem
    4/11/2025Price change$385,000-10.5%$175/sqft
    Source: Stellar MLS #O6292657 Report a problem
    3/27/2025Listed for sale$430,000+140.2%$196/sqft
    Source: Stellar MLS #O6292657 Report a problem
    8/28/2014Sold$179,000+6%$82/sqft
    Source: Public Record Report a problem
    1/31/2014Listing removed$168,900$77/sqft
    Source: ELITE CIRCLE REALTY LLC #S4719631 Report a problem
    1/31/2014Price change$168,900-6.1%$77/sqft
    Source: ELITE CIRCLE REALTY LLC #S4719631 Report a problem
    1/3/2014Price change$179,900-10%$82/sqft
    Source: ELITE CIRCLE REALTY LLC #S4719631 Report a problem
    12/5/2013Price change$199,900-13.1%$91/sqft
    Source: ELITE CIRCLE REALTY LLC #S4719631 Report a problem
    11/7/2013Listed for sale$230,000-28.1%$105/sqft
    Source: ELITE CIRCLE REALTY LLC #S4719631 Report a problem
    1/11/2006Sold$320,000+65.1%$146/sqft
    Source: Public Record Report a problem
    1/7/2004Sold$193,800$88/sqft
    Source: Public Record Report a problem

    Public tax history

    YearProperty taxesTax assessment
    2024$5,277 +6.9%$362,919 +3%
    2023$4,936 +5.8%$352,349 +22.6%
    2022$4,665 +11.3%$287,317 +10%
    2021$4,192 +68.7%$261,197 +36.5%
    2020$2,485 +2.5%$191,421 +2.3%
    2019$2,424 +1%$187,117 +1.9%
    2018$2,399 $183,628 -5.7%
    2017$2,399 +2.8%$194,719 +0.8%
    2016$2,333 +0.3%$193,135 +10.4%
    2015$2,327 +26.9%$174,928 +13.7%
    2014$1,834 +1.7%$153,863 +7.9%
    2013$1,803 +1.3%$142,638 +1.9%
    2012$1,780 -7.2%$140,044 -5.2%
    2011$1,918 -7.9%$147,651 -8.7%
    2010$2,082 $161,807 -18%
    2009-- $197,302 -17.7%
    2008$3,218 -6.3%$239,674 -24.2%
    2007$3,436 -6.1%$316,393 +32.5%
    2006$3,657 +47.3%$238,796 +34.4%
    2005$2,482 +5.2%$177,685 +11.1%
    2004$2,359 +538.7%$159,971 +699.9%
    2003$369 +0.1%$20,000
    2002$369 $20,000
    Find assessor info on the county website

    Neighborhood: 32712

    Nearby schools

    GreatSchools rating
    Schools provided by the listing agent
    • Elementary: Wolf Lake Elem
    • Middle: Wolf Lake Middle
    • High: Apopka High

    Source: Stellar MLS. This data may not be complete. We recommend contacting the local school district to confirm school assignments for this home.

    Get a cash offer in 3 minutes
    Find out how much your home could sell for in as little as 3 minutes with a no-obligation cash offer.
    Estimated market value
    $435,000
    Get a cash offer in 3 minutes
    Find out how much your home could sell for in as little as 3 minutes with a no-obligation cash offer.
    Estimated market value
    $435,000