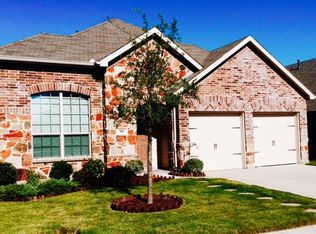
Back on market due to buyer financing! Welcome home to this well maintained, one-story residence offering 3 bedrooms and 2 bathrooms. Perfect as a starter home or for those looking to downsize, this home features an inviting open-concept layout that seamlessly connects the living, dining, and kitchen areas, creating a bright and functional space for everyday living and entertaining.
The desirable split bedroom floor plan provides added privacy, with the primary suite thoughtfully separated from the secondary bedrooms. The kitchen is equipped with a gas range, making meal preparation a delight for home chefs. Step outside and you'll find a dedicated gas line for your grill, making outdoor cooking and entertaining easy year-round.
Located just minutes from Robert Smith Family Park, you'll love having easy access to a splash pad, multiple playgrounds, scenic walking trails, pickleball courts, and basketball courts perfect for staying active, enjoying the outdoors, and spending time with family and friends.
Full inspection available to buyers. Hot water heater replaced August 2026. Roof replaced August 2024.
For sale
$275,000
908 Honey Locust Dr, Fate, TX 75087
3beds
1,580sqft
Single Family Residence
Built in 2012
5,619 Square Feet Lot
$271,500 Zestimate®
$174/sqft
$60/mo HOA
What's special
Inviting open-concept layout
- 54 days
- 305
- 34
Zillow last checked:
Listing updated:
Listed by:
Lori Manning 0613373 903-274-6136,
Coldwell Banker Apex, REALTORS 972-772-9300
Source: NTREIS,MLS#: 21333749
Facts & features
Interior
Bedrooms & bathrooms
- Bedrooms: 3
- Bathrooms: 2
- Full bathrooms: 2
Primary bedroom
- Features: Walk-In Closet(s)
- Level: First
- Dimensions: 16 x 15
Bedroom
- Level: First
- Dimensions: 13 x 10
Bedroom
- Level: First
- Dimensions: 12 x 10
Other
- Features: Built-in Features, Dual Sinks, Garden Tub/Roman Tub, Solid Surface Counters, Separate Shower
- Level: First
- Dimensions: 10 x 8
Other
- Features: Solid Surface Counters
- Level: First
- Dimensions: 10 x 5
Kitchen
- Features: Kitchen Island, Pantry, Stone Counters
- Level: First
- Dimensions: 15 x 11
Living room
- Level: First
- Dimensions: 21 x 15
Utility room
- Level: First
- Dimensions: 9 x 6
Heating
- Central
Cooling
- Central Air, Electric
Appliances
- Included: Some Gas Appliances, Dishwasher, Disposal, Gas Range, Plumbed For Gas
- Laundry: Washer Hookup, Electric Dryer Hookup
Features
- Eat-in Kitchen, Granite Counters, High Speed Internet, Kitchen Island, Pantry, Cable TV, Walk-In Closet(s), Wired for Sound
- Flooring: Carpet
- Has basement: No
- Has fireplace: No
Interior area
- Total interior livable area: 1,580 sqft
Video & virtual tour
Property
Parking
- Total spaces: 2
- Parking features: Garage Faces Front, Garage, Garage Door Opener
- Attached garage spaces: 2
Features
- Levels: One
- Stories: 1
- Patio & porch: Covered
- Pool features: None, Community
Lot
- Size: 5,619 Square Feet
- Features: Interior Lot, Landscaped, Sprinkler System
Details
- Parcel number: 000000064958
Construction
Type & style
- Home type: SingleFamily
- Architectural style: Traditional,Detached
- Property subtype: Single Family Residence
Materials
- Brick
- Foundation: Slab
- Roof: Composition
Condition
- Year built: 2012
Utilities & green energy
- Utilities for property: Municipal Utilities, Sewer Available, Water Available, Cable Available
Community & HOA
Community
- Features: Clubhouse, Fitness Center, Other, Playground, Park, Pool, Trails/Paths
- Subdivision: Woodcreek Ph 2-C
HOA
- Has HOA: Yes
- Services included: All Facilities
- HOA fee: $360 semi-annually
- HOA name: Woodcreek Fate Hoa
- HOA phone: 972-722-6484
Location
- Region: Fate
Financial & listing details
- Price per square foot: $174/sqft
- Tax assessed value: $303,606
- Annual tax amount: $5,927
- Date on market: 7/17/2026
- Cumulative days on market: 39 days
- Listing terms: Cash,Conventional,FHA,VA Loan
- Exclusions: curtains and rods in secondary bedrooms
Estimated market value
$271,500
$258,000 - $285,000
$2,066/mo
Price history
| Date | Event | Price |
|---|---|---|
| 9/2/2026 | Listed for sale | $275,000$174/sqft |
Source: NTREIS #21333749 Report a problem | ||
| 8/26/2026 | Pending sale | $275,000$174/sqft |
Source: NTREIS #21333749 Report a problem | ||
| 8/19/2026 | Contingent | $275,000$174/sqft |
Source: NTREIS #21333749 Report a problem | ||
| 7/17/2026 | Listed for sale | $275,000+31%$174/sqft |
Source: NTREIS #21333749 Report a problem | ||
| 9/13/2019 | Listing removed | $209,900$133/sqft |
Source: Whitehouse Real Estate #14154012 Report a problem | ||
| 8/22/2019 | Pending sale | $209,900$133/sqft |
Source: Whitehouse Real Estate #14154012 Report a problem | ||
| 8/21/2019 | Price change | $209,900-2.4%$133/sqft |
Source: Whitehouse Real Estate #14154012 Report a problem | ||
| 8/3/2019 | Listed for sale | $215,000+26.5%$136/sqft |
Source: Whitehouse Real Estate #14154012 Report a problem | ||
| 3/22/2013 | Listing removed | $169,990$108/sqft |
Source: RE/MAX Premier #11797171 Report a problem | ||
| 6/30/2012 | Listed for sale | $169,990$108/sqft |
Source: RE/MAX Premier #11797171 Report a problem | ||
Public tax history
| Year | Property taxes | Tax assessment |
|---|---|---|
| 2025 | $4,169 -1.5% | $303,606 +7.4% |
| 2024 | $4,232 +9.6% | $282,611 +10% |
| 2023 | $3,862 -17.4% | $256,919 +10% |
| 2022 | $4,676 -0.4% | $233,563 +10% |
| 2021 | $4,695 -1.2% | $212,330 -2.7% |
| 2020 | $4,751 | $218,120 +4.2% |
| 2019 | -- | $209,320 +2.9% |
| 2018 | $5,036 +1.2% | $203,510 +4.2% |
| 2017 | $4,976 +11.3% | $195,350 +8.3% |
| 2016 | $4,470 | $180,430 +8% |
| 2015 | $4,470 | $167,020 +5.2% |
| 2014 | $4,470 | $158,790 |
Find assessor info on the county website
Monthly payment
Est. payment
Payment breakdown
Explore the cost of this home by adjusting the details. Changes won't be saved.Climate risks
Neighborhood: 75087
Nearby schools
Schools provided by the listing agent
- Elementary: Vernon
- Middle: Bobby Summers
- High: Royse City
- District: Royse City ISD
Source: NTREIS. This data may not be complete. We recommend contacting the local school district to confirm school assignments for this home.

Similar homes
- $272,9003 bd2 ba1.4k sqft40 Daisy Dr, Fate, TX 75087For Sale
 MLS ID #21352196, Bonnie Lloyd. NTREIS
 - $278,0003 bd2 ba1.6k sqft111 Tanglewood Dr, Fate, TX 75189For Sale
 MLS ID #21329805, Christie Cannon. NTREIS
 - $279,9003 bd2 ba1.6k sqft127 Abelia Dr, Fate, TX 75189For Sale
 MLS ID #21315873, Melissa Cox. NTREIS
 - $295,0003 bd2 ba2k sqft413 Tallowtree Dr, Fate, TX 75087For Sale
 MLS ID #21360163, Patty Turner. NTREIS
