Skip main navigation
Off market
  • $294,500

    908 Hornbeam Ct. Porter's Bay Ph. III; Lot 29, Loris, SC 29569

    3beds
    1,522sqft
    Single Family Residence
    Built in 2011
    0.97 Acres Lot
    $294,500 Zestimate®
    $193/sqft
    $1,836 Estimated rent

    Home value

    $294,500

    $277,000 - $312,000

    $1,836/mo

    Zestimate® history
    Loading
    Loading...

    Owner options

    List your home for rent

    $1,836/mo

    Rent Zestimate®

    Find your next renter with Zillow Rental Manager. Plus, with online applications, you can quickly screen prospective tenants – for free.

    Learn more

    $1,836/mo

    Rent Zestimate®

    Refinance and save

    $1,719/mo

    Est. payment

    Refinancing to a lower rate could help reduce your monthly payments and save thousands over the life of the loan.

    See today's rates

    $1,719/mo

    Est. payment

    Explore your selling options

    Work with a Zillow partner agent

    Leverage their expertise and Zillow's premium Showcase listings to get your home seen by more buyers.

    Get started

    List with your own agent

    Get your home in front of millions of buyers by listing it on Zillow.

    Learn how to do it

    Sell it yourself

    Take full control of how buyers see your home on Zillow by listing For Sale by Owner (FSBO).

    List your home

    What's special

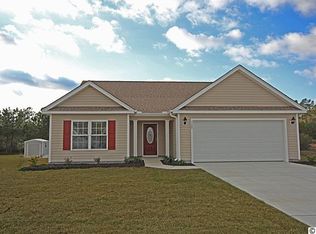
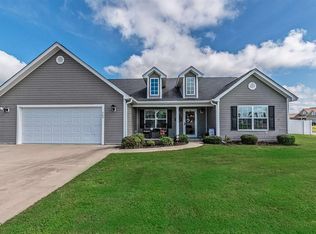
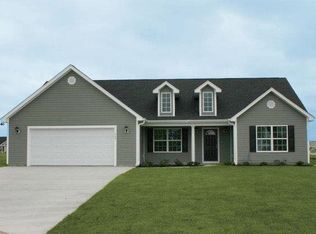
    Gorgeous 3 BR/ 2 BA home with oversized 2 car garage, nestled on a huge cul-de-sac lot (.97) acres with phenomenal fenced back yard. Home features an open airy, split bedroom plan and boasts cathedral ceilings in the large family, kitchen, and dining area. Kitchen is fabulous with all stainless-steel appliances (smooth top range, microwave, side by side refrigerator and dishwasher), plus breakfast bar and totally open to a huge dining area and the family room. Family room is huge and enhanced by the cathedral ceiling and sliders leading to an awesome custom wood pergola for family and friend gatherings overlooking a huge fenced backyard affording owners privacy and space on this almost acre (.97) lot, complete with spectacular custom built play set. The master bedroom is spacious and offers a large tray ceiling, huge walk-in closet, private bath with double sinks, large soaking tub, and walk-in shower. There are 2 other large bedrooms each boasting a very nice closet and share a second full bath with a tub/shower and linen closet. Home boasts a separate laundry room and utility closet conveniently located at the entry door from garage. From the time you drive up to the home, curb appeal exceeds expectations. Next, you enter the lovely spacious home and venture to the incredible fenced yard, and you feel the warmth and spaciousness of this spectacular home. Home, yard, and community have great appeal and low HOA fee. You're only approximately 25 minutes to North Myrtle Beach and all it has to offer: shopping, restaurants, entertainment, golf, and the ocean. Best of all worlds, quiet small-town living- yet minutes from Coastal living. See it you'll want to call it yours.

    This property is off market, which means it's not currently listed for sale or rent on Zillow. This may be different from what's available on other websites or public sources.

    Zillow last checked:

    Listing updated:

    Listed by:

    Jewell&Kristi Knight Team 843-251-5775,

    Beach & Forest Realty North,

    Kristi D Knight 843-251-5776,

    Beach & Forest Realty North

    Bought with:

    Lauren T Carroll, 94635

    Iron Oak Properties

    Source: CCAR,MLS#: 2127096MLS Logo

    Facts & features

    Interior

    Bedrooms & bathrooms
    • Bedrooms: 3
    • Bathrooms: 2
    • Full bathrooms: 2
    Rooms
    • Room types: Foyer, Utility Room
    Primary bedroom
    • Features: Tray Ceiling(s), Ceiling Fan(s), Main Level Master, Walk-In Closet(s)
    • Level: Main
    Primary bedroom
    • Dimensions: 17'X12'
    Bedroom 1
    • Level: Main
    Bedroom 1
    • Dimensions: 12'X12'
    Bedroom 2
    • Level: Main
    Bedroom 2
    • Dimensions: 12'X12'
    Primary bathroom
    • Features: Tray Ceiling(s), Garden Tub/Roman Tub, Separate Shower, Vanity
    Dining room
    • Dimensions: 9'X13'
    Family room
    • Features: Ceiling Fan(s), Vaulted Ceiling(s)
    Great room
    • Dimensions: 13'X20'
    Kitchen
    • Features: Breakfast Bar
    Kitchen
    • Dimensions: 9'X18'
    Other
    • Features: Bedroom on Main Level, Entrance Foyer
    Heating
    • Central, Electric
    Cooling
    • Central Air
    Appliances
    • Included: Dishwasher, Disposal, Microwave, Range, Refrigerator
    • Laundry: Washer Hookup
    Features
    • Attic, Pull Down Attic Stairs, Permanent Attic Stairs, Window Treatments, Breakfast Bar, Bedroom on Main Level, Entrance Foyer
    • Flooring: Laminate, Vinyl
    • Doors: Storm Door(s)
    • Windows: Storm Window(s)
    • Attic: Pull Down Stairs,Permanent Stairs
    Interior area
    • Total structure area: 2,269
    • Total interior livable area: 1,522 sqft

    Property

    Parking
    • Total spaces: 4
    • Parking features: Attached, Garage, Two Car Garage, Garage Door Opener
    • Attached garage spaces: 2
    Features
    • Levels: One
    • Stories: 1
    • Patio & porch: Rear Porch, Patio
    • Exterior features: Porch, Patio
    Lot
    • Size: 0.97 Acres
    • Dimensions: 43 x 96 x 414 x 186 x 246
    • Features: Cul-De-Sac, Outside City Limits
    Details
    • Additional parcels included: ,
    • Parcel number: 18716030016
    • Zoning: RES
    • Special conditions: None

    Construction

    Type & style
    • Home type: SingleFamily
    • Architectural style: Ranch
    • Property subtype: Single Family Residence
    Materials
    • Vinyl Siding
    • Foundation: Slab
    Condition
    • Resale
    • Year built: 2011

    Utilities & green energy

    • Water: Public
    • Utilities for property: Cable Available, Electricity Available, Phone Available, Sewer Available, Water Available

    Community & HOA

    Community
    • Subdivision: Porters Bay
    HOA
    • Has HOA: Yes
    • Services included: Common Areas
    • HOA fee: $20 monthly
    Location
    • Region: Loris

    Financial & listing details

    • Price per square foot: $193/sqft
    • Date on market: 12/10/2021
    • Listing terms: Cash,Conventional
    • Electric utility on property: Yes

    Price history

    DateEventPrice
    2/8/2022Sold$245,000+0%$161/sqft
    Source: CCAR #2127096 Report a problem
    12/12/2021Pending sale$244,900$161/sqft
    Source: CCAR #2127096 Report a problem

    Public tax history

    Tax history is unavailable.

    Neighborhood: 29569

    Nearby schools

    GreatSchools rating
    Schools provided by the listing agent
    • Elementary: Loris Elementary School
    • Middle: Loris Middle School
    • High: Loris High School

    Source: CCAR. This data may not be complete. We recommend contacting the local school district to confirm school assignments for this home.

    Get pre-qualified for a loan
    At Zillow Home Loans, we can pre-qualify you in as little as 5 minutes with no impact to your credit score.

    An equal housing lender. NMLS #10287.

    Sell for more on Zillow
    Get a Zillow Showcase℠ listing at no additional cost and you could sell for .
    $294,500
    2% more
    +$5,890
    With Zillow Showcase(estimated)
    $300,390