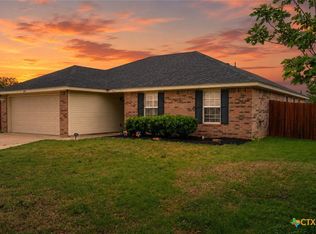
This inviting 3-bedroom, 2-bath home offers a practical floor plan and comfortable living spaces designed for today's lifestyle. With approximately 1,314 square feet, the home features a spacious living area, a functional kitchen, and a private primary suite. Located within Belton ISD and just minutes from local shopping, dining, schools, and area employers, this property combines convenience with affordability. Whether you're searching for your first home, downsizing, or adding to your portfolio, this property presents an excellent opportunity.
Closed
Zillow last checked:
Listing updated:
Bought with:
Unrepresented Buyer Team, TREC #null
Non Member Office
, TREC #null
Source: Central Texas MLS,MLS#: 616201 Originating MLS: Williamson County Association of REALTORS
Originating MLS: Williamson County Association of REALTORSPrice history
| Date | Event | Price |
|---|---|---|
| 9/25/2026 | Sold | -- |
Source:  Central Texas MLS #616201 Report a problem Central Texas MLS #616201 Report a problem | ||
| 9/8/2026 | Pending sale | $224,900$171/sqft |
Source: Central Texas MLS #616201 Report a problem | ||
| 8/28/2026 | Contingent | $224,900$171/sqft |
Source: Central Texas MLS #616201 Report a problem | ||
| 6/8/2026 | Listed for sale | $224,900+60.6%$171/sqft |
Source: Central Texas MLS #616201 Report a problem | ||
| 5/16/2020 | Listing removed | $1,400$1/sqft |
Source: Vista Rooftops Leasing & Management #407367 Report a problem | ||
| 4/18/2020 | Listed for rent | $1,400+5.7%$1/sqft |
Source: Vista Rooftops Leasing & Management #407367 Report a problem | ||
| 5/19/2019 | Listing removed | $1,325$1/sqft |
Source: Vista Rooftops Leasing & Management Report a problem | ||
| 3/12/2019 | Price change | $1,325-1.9%$1/sqft |
Source: Vista Rooftops Leasing & Management Report a problem | ||
| 2/28/2019 | Price change | $1,350-3.6%$1/sqft |
Source: Vista Rooftops Leasing & Management Report a problem | ||
| 2/20/2019 | Listed for rent | $1,400$1/sqft |
Source: Vista Rooftops Leasing & Management Report a problem | ||
| 2/15/2019 | Sold | -- |
Source: Central Texas MLS #369254 Report a problem | ||
| 2/8/2019 | Listed for sale | $140,000$107/sqft |
Source: Vista Real Estate #369254 Report a problem | ||
Get a cash offer in 3 minutes
Find out how much your home could sell for in as little as 3 minutes with a no-obligation cash offer.
Estimated market value
$799,600
