Skip main navigation
Sold for $372,000
  • $372,000

    908 Jasper St, Cloquet, MN 55720

    3beds
    2,266sqft
    Single Family Residence
    Built in 1968
    0.6 Acres Lot
    $372,000 Zestimate®
    $164/sqft
    $2,478 Estimated rent

    Home value

    $372,000

    Estimated sales range

    Not available

    $2,478/mo

    Zestimate® history
    Loading
    Loading...

    Owner options

    List your home for rent

    $2,478/mo

    Rent Zestimate®

    Find your next renter with Zillow Rental Manager. Plus, with online applications, you can quickly screen prospective tenants – for free.

    Learn more

    $2,478/mo

    Rent Zestimate®

    Refinance and save

    $2,518/mo

    Est. payment

    Refinancing to a lower rate could help reduce your monthly payments and save thousands over the life of the loan.

    See today's rates

    $2,518/mo

    Est. payment

    Explore your selling options

    Work with a Zillow partner agent

    Leverage their expertise and Zillow's premium Showcase listings to get your home seen by more buyers.

    Get started

    List with your own agent

    Get your home in front of millions of buyers by listing it on Zillow.

    Learn how to do it

    Sell it yourself

    Take full control of how buyers see your home on Zillow by listing For Sale by Owner (FSBO).

    List your home

    What's special

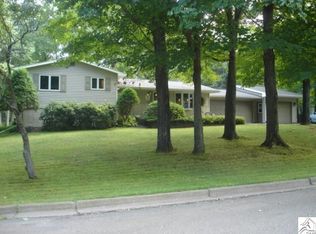
    Talk about the ultimate property GLOW-UP! Move-in ready and packed with updates, this spacious 3+ BR, 3 BA rambler offers over 2,200 finished square feet of comfortable living in one of Cloquet’s most convenient neighborhoods with direct access to acres upon acres of public land and scenic natural trails. Enjoy true main-level living featuring 3 main-floor bedrooms, main-level laundry, a tastefully renovated full bath with dual sinks, and a second 3/4 guest bath. The main level also boasts an inviting kitchen complete with abundant cabinetry, newer appliances including the stainless steel French door refrigerator, and a seamless flow right into the dining area and generous living room overlooking the park-like backyard. Major updates provide peace of mind, including a new roof (2025), new Weil-McLain boiler (2023), newer water heater (2022), A/C, air exchange system, newer carpeting and flooring, newer washer & dryer, & ample storage throughout. The attached two-stall garage and low-maintenance exterior make everyday living even easier. Downstairs, the fully finished lower level features a large family/recreation room and a non-conforming bedroom with exciting equity potential. Simply add an egress window to create a legal fourth bedroom and instantly increase the home's value and functionality. Step outside to a side paver patio overlooking a large, park-like backyard with mature trees. Outdoor enthusiasts will appreciate the rare direct access to natural mountain biking and ATV trails, with connections leading toward Community Memorial Hospital and the St. Louis River corridor. Conveniently located near Community Memorial Hospital, Raiter Clinic, Churchill Elementary, Sunnyside, Veterans Park, and local favorites including Sammy's Pizza, Gordy's, Pedro's, and more. This home combines thoughtful updates, abundant space, and an exceptional outdoor setting - all at an outstanding value! Book a showing and start packing before this one is GONE!

    Zillow last checked:

    Listing updated:

    Listed by:

    Brittany Kuschel 218-260-7744,

    Kuschel Realty Group LLC

    Bought with:

    Amy Spampinato, MN 40284359|WI 76307-94

    RE/MAX Professionals - Duluth

    Source: Lake Superior Area Realtors as distributed by MLS GRID,MLS#: 6127114MLS Logo

    Facts & features

    Interior

    Bedrooms & bathrooms
    • Bedrooms: 3
    • Bathrooms: 3
    • Full bathrooms: 1
    • 3/4 bathrooms: 1
    • 1/2 bathrooms: 1
    Rooms
    • Room types: Non-Conforming Bedroom, Entry
    Bedroom
    • Description: Enjoy views of backyard from this large main level bedroom.
    • Level: Main
    • Area: 169 Square Feet
    • Dimensions: 13 x 13
    Bedroom
    • Description: Look out onto the front yard with mature trees from this 2nd main level bedroom.
    • Level: Main
    • Area: 132 Square Feet
    • Dimensions: 11 x 12
    Bedroom
    • Description: Brand new flooring and fresh coat of paint complete this 3rd main level bedroom.
    • Level: Main
    • Area: 99 Square Feet
    • Dimensions: 11 x 9
    Bathroom
    • Description: Convenience of 1/2 bath adjacent to rec room and near the LL non-conforming BR.
    • Level: Lower
    • Area: 60 Square Feet
    • Dimensions: 6 x 10
    Bathroom
    • Description: Guests will love the convenience of main level 3/4 bath, steps from laundry & side entry.
    • Level: Main
    • Area: 28 Square Feet
    • Dimensions: 7 x 4
    Bonus room
    • Description: 13'5"x10'6" + 12'7"x15' - Non-conforming lower level BR; perfect home office, play room or craft room!
    • Level: Lower
    • Area: 130 Square Feet
    • Dimensions: 10 x 13
    Dining room
    • Description: Combined with kitchen and easy flow between your kitchen, dining and living.
    • Level: Main
    • Area: 99 Square Feet
    • Dimensions: 9 x 11
    Kitchen
    • Description: Storage abounds with solid wood cabinetry in this galley-style kitchen.
    • Level: Main
    • Area: 128 Square Feet
    • Dimensions: 16 x 8
    Laundry
    • Description: Everyday living got a little easier with main level laundry just off the kitchen/dining.
    • Level: Main
    • Area: 121 Square Feet
    • Dimensions: 11 x 11
    Living room
    • Description: Enjoy the foliage and wildlife from your spacious, newly carpeted living room!
    • Level: Main
    • Area: 234 Square Feet
    • Dimensions: 13 x 18
    Rec room
    • Description: HUGE lower level rec room perfect for entertaining!
    • Level: Lower
    • Area: 810 Square Feet
    • Dimensions: 30 x 27
    Utility room
    • Description: Unfinished utility room offers extra space for storage.
    • Level: Lower
    • Area: 195 Square Feet
    • Dimensions: 15 x 13
    Heating
    • Boiler, Radiant, Natural Gas
    Cooling
    • Ductless
    Appliances
    • Included: Water Heater-Gas, Dishwasher, Dryer, Freezer, Microwave, Range, Refrigerator, Washer
    • Laundry: Main Level
    Features
    • Basement: Full,Partially Finished,Den/Office,Family/Rec Room,Fireplace,Utility Room
    • Has fireplace: Yes
    • Fireplace features: Decorative, Basement
    Interior area
    • Total interior livable area: 2,266 sqft
    • Finished area above ground: 1,429
    • Finished area below ground: 837

    Property

    Parking
    • Total spaces: 2
    • Parking features: Asphalt, Attached
    • Attached garage spaces: 2
    Features
    • Exterior features: Rain Gutters
    Lot
    • Size: 0.6 Acres
    • Dimensions: 113 x 233
    • Features: Tree Coverage - Heavy, Level
    Details
    • Additional structures: Storage Shed
    • Foundation area: 1554
    • Parcel number: 061751300
    • Other equipment: Air to Air Exchange

    Construction

    Type & style
    • Home type: SingleFamily
    • Architectural style: Ranch
    • Property subtype: Single Family Residence
    Materials
    • Fiber Board, Wood, Frame/Wood
    • Foundation: Concrete Perimeter
    • Roof: Asphalt Shingle
    Condition
    • Previously Owned
    • Year built: 1968

    Utilities & green energy

    • Electric: Minnesota Power
    • Sewer: Public Sewer
    • Water: Public

    Community & HOA

    HOA
    • Has HOA: No
    Location
    • Region: Cloquet

    Financial & listing details

    • Price per square foot: $164/sqft
    • Tax assessed value: $336,600
    • Annual tax amount: $5,208
    • Date on market: 8/3/2026
    • Cumulative days on market: 113 days
    • Listing terms: Cash,Conventional,FHA,USDA Loan,VA Loan

    Price history

    DateEventPrice
    9/11/2026Sold$372,000+6.3%$164/sqft
    Source: Lake Superior Area Realtors as distributed by MLS GRID #6127114 Report a problem
    8/20/2026Pending sale$350,000$154/sqft
    Source: Lake Superior Area Realtors as distributed by MLS GRID #6127114 Report a problem
    8/4/2026Listed for sale$350,000+2.9%$154/sqft
    Source: Lake Superior Area Realtors as distributed by MLS GRID #6127114 Report a problem
    7/27/2026Listing removed$340,000$150/sqft
    Source: Lake Superior Area Realtors as distributed by MLS GRID #6124477 Report a problem
    6/10/2026Price change$340,000-2.9%$150/sqft
    Source: Lake Superior Area Realtors as distributed by MLS GRID #6124477 Report a problem
    5/15/2026Price change$350,000-6.7%$154/sqft
    Source: Lake Superior Area Realtors as distributed by MLS GRID #6124477 Report a problem
    5/7/2026Price change$375,000-3.8%$165/sqft
    Source: Lake Superior Area Realtors as distributed by MLS GRID #6124477 Report a problem
    4/27/2026Price change$389,900-2.5%$172/sqft
    Source: Lake Superior Area Realtors as distributed by MLS GRID #6124477 Report a problem
    4/13/2026Listed for sale$399,900$176/sqft
    Source: Lake Superior Area Realtors as distributed by MLS GRID #6124477 Report a problem

    Public tax history

    YearProperty taxesTax assessment
    2026$5,260 +4.3%$336,600 +3.9%
    2025$5,044 +1.7%$324,100 +3.5%
    2024$4,962 +1.8%$313,000 +3.2%
    2023$4,876 +24.6%$303,300 +1.9%
    2022$3,914 +1.7%$297,700 +41.3%
    2021$3,850 +3.2%$210,700 +3.3%
    2020$3,732 +4.1%$204,000 +6%
    2018$3,586 $192,400 +5.2%
    2017$3,586 +3%$182,900 -3.1%
    2016$3,480 +3.1%$188,800 +16.7%
    2015$3,374 $161,800
    2014$3,374 +10.2%$161,800
    2013$3,062 $161,800
    2012-- $161,800 -4.3%
    2011-- $169,100 -5.8%
    2010-- $179,600
    Find assessor info on the county website

    Neighborhood: 55720

    Nearby schools

    GreatSchools rating
    Sell for more on Zillow
    Get a Zillow Showcase℠ listing at no additional cost and you could sell for .
    $372,000
    2% more
    +$7,440
    With Zillow Showcase(estimated)
    $379,440
    Sell for more on Zillow
    Get a Zillow Showcase℠ listing at no additional cost and you could sell for .
    $372,000
    2% more
    +$7,440
    With Zillow Showcase(estimated)
    $379,440