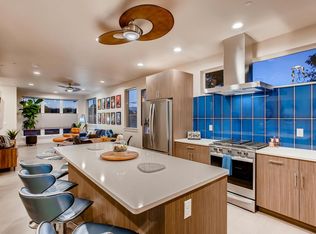
Where high-end design meets Old Town Fort Collins, you'll find this modern masterpiece at 908 Jerome. Designed by award-winning architect John Dengler, this home is a masterclass in urban elegance, beginning with an open-concept main level defined by warm engineered hardwoods and a gourmet kitchen featuring 42-inch cabinetry and sleek quartz countertops.The well designed layout continues on the second floor, where two generous bedrooms serve as private retreats, each accompanied by its own dedicated en-suite bath. However, the true crown jewel is the third-floor loft-a sun-drenched sanctuary equipped with a full wet bar and 3/4 bath. This versatile space flows effortlessly onto a private balcony, where you can host unforgettable evenings by the outdoor fireplace while taking in breathtaking mountain views.Beyond the interior, the property offers rare Old Town luxuries, including a private fenced patio, a detached oversized one-car garage, and an additional off-street parking space. Whether you're strolling to the Poudre River Whitewater Park or grabbing a craft beer at New Belgium Brewery, this energy-efficient, maintenance-free home puts the best of Fort Collins right at your doorstep.
13 hours
|
53
|
4
|
Zillow last checked:
Listing updated:
Listed by:
Jason Billings970-581-6444,
Group Mulberry
Source: IRES as distributed by MLS GRID,MLS#: 1064539
Loading...
Facts & features
Interior
Bedrooms & bathrooms
Bedrooms: 3
Bathrooms: 4
Full bathrooms: 1
3/4 bathrooms: 2
1/2 bathrooms: 1
Main level bathrooms: 1
Primary bedroom
Description: Wood
Features: 3/4 Primary Bath
Level: Additional
Area: 132 Square Feet
Dimensions: 11 x 12
Bedroom 2
Description: Carpet
Level: Upper
Area: 132 Square Feet
Dimensions: 11 x 12
Bedroom 3
Description: Carpet
Level: Upper
Area: 132 Square Feet
Dimensions: 11 x 12
Dining room
Description: Wood
Level: Main
Area: 96 Square Feet
Dimensions: 8 x 12
Kitchen
Description: Wood
Level: Main
Area: 120 Square Feet
Dimensions: 10 x 12
Living room
Description: Wood
Level: Main
Area: 304 Square Feet
Dimensions: 16 x 19
Heating
Forced Air
Cooling
Central Air
Appliances
Included: Gas Range, Dishwasher, Refrigerator, Bar Fridge, Washer, Dryer, Microwave
Laundry: Washer/Dryer Hookup
Features
Eat-in Kitchen, Open Floorplan, Walk-In Closet(s), Wet Bar, High Ceilings
Flooring: Wood
Windows: Window Coverings
Basement: None
Has fireplace: Yes
Fireplace features: Gas
Interior area
Total structure area: 1,673
Total interior livable area: 1,673 sqft
Finished area above ground: 1,673
Property
Parking
Total spaces: 1
Parking features: Detached, Oversized
Garage spaces: 1
Details: Detached
Features
Levels: Three Or More
Stories: 3
Patio & porch: Patio, Deck
Exterior features: Balcony
Fencing: Fenced,Wood
Has view: Yes
View description: Mountain(s), City
Lot
Size: 1,278 Square Feet
Features: Level, Paved, Curbs, Gutters, Sidewalks, Street Light
Details
Parcel number: R1630650
Zoning: CCN
Special conditions: Private Owner
Construction
Type & style
Home type: Townhouse
Architectural style: Contemporary
Property subtype: Townhouse
Attached to another structure: Yes
Materials
Frame, Stone, Composition, Stucco
Roof: Composition
Condition
New construction: No
Year built: 2018
Utilities & green energy
Sewer: Public Sewer
Water: City
Utilities for property: Natural Gas Available, Electricity Available, Cable Available, High Speed Avail
Green energy
Energy efficient items: Windows, High Efficiency Furnace
Community & HOA
Community
Features: None
Security: Fire Alarm
Subdivision: Old Town North Ftc
HOA
Has HOA: Yes
Services included: Common Amenities, Trash, Snow Removal, Maintenance Grounds
HOA fee: $250 monthly
HOA name: Old Town North
HOA phone: 970-224-9134
Second HOA fee: $120 monthly
Second HOA name: Townhomes at Old Town North
Location
Region: Fort Collins
Financial & listing details
Price per square foot: $445/sqft
Tax assessed value: $734,300
Annual tax amount: $4,295
Date on market: 7/17/2026
Listing terms: Cash,Conventional
Electric utility on property: Yes
Road surface type: Asphalt
Estimated market value
Zestimate®
$736,300
Estimated sales range
$699,000 - $773,000
Rent Zestimate®
$2,872/mo
Price history
Date
Event
Price
7/17/2026
Listed for sale
$745,000+37.1%$445/sqft
Source: IRES as distributed by MLS GRID #1064539Report a problem
Explore the cost of this home by adjusting the details. Changes won't be saved.
Principal & interest
$1,547
Mortgage insurance
$0
Property taxes
$170
Home insurance
$105
HOA fees
$0
Utilities
Not included
All calculations are estimates and provided by Zillow, Inc. for informational purposes only. Actual amounts may vary.
HOA fees may include property taxes on listings classified as Co-Ops. Contact the listing agent and/or owner for fee details.
Mortgage interest rates are dependent on a number of factors, including credit score, down payment, and repayment length. Interest rate data provided by Zillow Group Marketplace, Inc. as of 1/1/1970 from various mortgage lenders with which we have lead or other similar arrangements; the Estimated Payment is an average of those rates.
See how much you could borrow to make a competitive offer.
Source: IRES as distributed by MLS GRID. This data may not be complete. We recommend contacting the local school district to confirm school assignments for this home.