Welcome home to this beautifully maintained two-story property offering the perfect combination of space, comfort, and functionality. Featuring 4 bedrooms, 2 and 1/2 bathrooms, multiple living areas on both the main level and upstairs, and a dedicated home office, this home provides plenty of room for work, relaxation, and entertaining.
Recent updates include new carpet throughout, fresh landscaping, and the addition of surface drains to enhance drainage and long-term peace of mind. Every detail reflects the pride of ownership, making this home truly move-in ready.
The versatile floor plan allows everyone to have their own space, with multiple living areas perfect for a game room, media room, or additional family gathering space. The dedicated office offers an ideal setup for working from home or a quiet study area.
If you're looking for a home that has been thoughtfully cared for and updated, this one is a must-see. Schedule your private showing today and experience all this exceptional property has to offer!
Pending
Price cut: $1K (8/17)
$424,000
908 Justin Dr, Yukon, OK 73099
4beds
3,728sqft
Single Family Residence
Built in 2008
9,600 Square Feet Lot
$-- Zestimate®
$114/sqft
$17/mo HOA
What's special
- 76 days
- 479
- 28
Zillow last checked:
Listing updated:
Listed by:
Dustin Hudlow 405-446-5049,
Black Label Realty
Source: MLSOK/OKCMAR as distributed by MLS GRID,MLS#: 1236655
Facts & features
Interior
Bedrooms & bathrooms
- Bedrooms: 4
- Bathrooms: 3
- Full bathrooms: 2
- 1/2 bathrooms: 1
Heating
- Has Heating (Unspecified Type)
Cooling
- Has cooling: Yes
Features
- Number of fireplaces: 1
- Fireplace features: Gas Log
Interior area
- Total structure area: 3,728
- Total interior livable area: 3,728 sqft
Property
Parking
- Total spaces: 3
- Parking features: Garage
- Garage spaces: 3
Features
- Levels: Two
- Stories: 2
- Exterior features: Rain Gutters
Lot
- Size: 9,600 Square Feet
- Features: Interior Lot
Details
- Parcel number: 908NJustin73099
- Special conditions: None
Construction
Type & style
- Home type: SingleFamily
- Architectural style: Traditional
- Property subtype: Single Family Residence
Materials
- Brick
- Foundation: Slab
Condition
- Year built: 2008
Community & HOA
HOA
- Has HOA: Yes
- Services included: Common Area Maintenance
- HOA fee: $200 annually
Location
- Region: Yukon
Financial & listing details
- Price per square foot: $114/sqft
- Tax assessed value: $423,903
- Annual tax amount: $3,952
- Date on market: 6/26/2026
Estimated market value
Not available
Estimated sales range
Not available
Not available
Price history
| Date | Event | Price |
|---|---|---|
| 9/3/2026 | Pending sale | $424,000$114/sqft |
Source:  MLSOK/OKCMAR as distributed by MLS GRID #1236655 Report a problem MLSOK/OKCMAR as distributed by MLS GRID #1236655 Report a problem | ||
| 8/17/2026 | Price change | $424,000-0.2%$114/sqft |
Source: MLSOK/OKCMAR as distributed by MLS GRID #1236655 Report a problem | ||
| 8/9/2026 | Price change | $425,000-0.7%$114/sqft |
Source: MLSOK/OKCMAR as distributed by MLS GRID #1236655 Report a problem | ||
| 8/4/2026 | Price change | $428,000-0.5%$115/sqft |
Source: MLSOK/OKCMAR as distributed by MLS GRID #1236655 Report a problem | ||
| 7/27/2026 | Price change | $430,000-1.8%$115/sqft |
Source: MLSOK/OKCMAR as distributed by MLS GRID #1236655 Report a problem | ||
| 7/21/2026 | Price change | $438,000-1.1%$117/sqft |
Source: MLSOK/OKCMAR as distributed by MLS GRID #1236655 Report a problem | ||
| 6/26/2026 | Listed for sale | $443,000+72.4%$119/sqft |
Source: MLSOK/OKCMAR as distributed by MLS GRID #1236655 Report a problem | ||
| 8/4/2008 | Sold | $257,000+756.7%$69/sqft |
Source: Public Record Report a problem | ||
| 9/14/2006 | Sold | $30,000$8/sqft |
Source: Public Record Report a problem | ||
Public tax history
| Year | Property taxes | Tax assessment |
|---|---|---|
| 2025 | $3,952 +0.7% | $38,563 +3% |
| 2024 | $3,924 +2.5% | $37,440 +3% |
| 2023 | $3,830 +2.6% | $36,350 +3% |
| 2022 | $3,732 +2.8% | $35,291 +3% |
| 2021 | $3,631 +2.7% | $34,263 +1.4% |
| 2020 | $3,535 +2.8% | $33,781 +3% |
| 2019 | $3,439 +2.5% | $32,797 +2.8% |
| 2018 | $3,354 0% | $31,916 |
| 2017 | $3,355 -0.7% | $31,916 -0.6% |
| 2016 | $3,380 | $32,124 +2.3% |
| 2015 | $3,380 -0.2% | $31,416 -0.9% |
| 2014 | $3,386 | $31,717 +0.4% |
| 2013 | -- | $31,587 +3% |
| 2011 | -- | $30,667 |
| 2010 | -- | $30,667 |
| 2009 | -- | $30,667 |
Find assessor info on the county website
Monthly payment
Est. payment
Payment breakdown
Explore the cost of this home by adjusting the details. Changes won't be saved.Climate risks
Neighborhood: 73099
Nearby schools
Schools provided by the listing agent
- Elementary: Ranchwood ES
- Middle: Yukon MS
- High: Yukon HS
Source: MLSOK/OKCMAR as distributed by MLS GRID. This data may not be complete. We recommend contacting the local school district to confirm school assignments for this home.

Similar homes
- $475,0005 bd3 ba3.6k sqft912 Preston Park Dr, Yukon, OK 73099For Sale
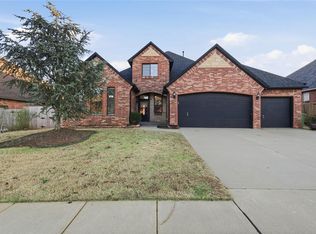 MLS ID #1242173, Crystal Lewis, 828 Real Estate LLC. MLSOK/OKCMAR as distributed by MLS GRID
 - $390,0004 bd3 ba2.3k sqft713 Red River Dr, Yukon, OK 73099For Sale
 MLS ID #1248433, Cody Crawford, McGraw REALTORS (BO). MLSOK/OKCMAR as distributed by MLS GRID
 - $449,5005 bd4 ba2.8k sqft10812 NW 34th St, Yukon, OK 73099For Sale
 MLS ID #1236626, Teresa Favors, Coldwell Banker Select. MLSOK/OKCMAR as distributed by MLS GRID
 - $389,5004 bd3 ba2.6k sqft3513 Aspen Rdg, Yukon, OK 73099For Sale
 MLS ID #1238580, Lauren Toppins, Cherrywood. MLSOK/OKCMAR as distributed by MLS GRID
