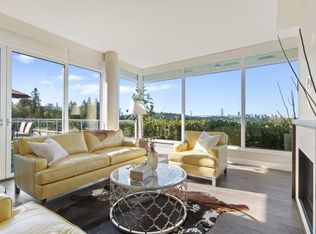
This PENTHOUSE-level, BOUTIQUE residence offers stunning Lions Gate, city, & partial ocean views. With no shared wall (effectively detached) and flat walk in entry, this two-bed plus large office single-level sanctuary showcases brilliant south-facing exposure, engineered oak floors, elegant stone surfaces, custom millwork, and a gourmet Sub-Zero/Miele kitchen. Experience seamless indoor/outdoor living with over-height ceilings and floor-to-ceiling windows opening to a massive terrace, featuring an outdoor fireplace, accessible via the living room or both bedrooms. Exceptional features include A/C, gas fireplace, private two-car garage, & two extra large storage lockers. Located steps from Park Royal, trails, & Ambleside, while offering easy downtown access.
For sale
C$3,598,000
908 Keith Rd #702, West Vancouver, BC V7T 1M3
2beds
1,914sqft
Condominium
Built in 2014
-- sqft lot
$-- Zestimate®
C$1,880/sqft
C$2,086/mo HOA
What's special
Flat walk in entryBrilliant south-facing exposureEngineered oak floorsElegant stone surfacesCustom millworkOver-height ceilingsFloor-to-ceiling windows
- 2 days |
- 26 |
- 1 |
Zillow last checked:
Listing updated:
Listed by:
Rik de Voest PREC*,
eXp Realty Brokerage
Source: Greater Vancouver REALTORS®,MLS®#: R3155793 Originating MLS®#: Greater Vancouver
Originating MLS®#: Greater VancouverFacts & features
Interior
Bedrooms & bathrooms
- Bedrooms: 2
- Bathrooms: 3
- Full bathrooms: 2
- 1/2 bathrooms: 1
Heating
- Forced Air, Heat Pump
Cooling
- Central Air, Air Conditioning
Appliances
- Included: Washer/Dryer, Dishwasher, Refrigerator, Stove
- Laundry: In Unit
Features
- Elevator
- Windows: Window Coverings
- Basement: None
- Number of fireplaces: 1
- Fireplace features: Insert, Gas
- Common walls with other units/homes: Corner Unit
Interior area
- Total structure area: 1,914
- Total interior livable area: 1,914 sqft
Video & virtual tour
Property
Parking
- Total spaces: 2
- Parking features: Garage Under Building, Garage, Guest, Garage Door Opener
- Garage spaces: 2
Features
- Stories: 1
- Has view: Yes
- View description: City and partial water
- Has water view: Yes
- Water view: City and partial water
Lot
- Features: Central Location, Recreation Nearby
Construction
Type & style
- Home type: Condo
- Architectural style: Penthouse
- Property subtype: Condominium
- Attached to another structure: Yes
Condition
- Year built: 2014
Community & HOA
Community
- Features: Near Shopping
- Subdivision: Cliffside 3 At Evelyn
HOA
- Has HOA: Yes
- Amenities included: Trash, Maintenance Grounds, Gas, Management
- HOA fee: C$2,086 monthly
Location
- Region: West Vancouver
Financial & listing details
- Price per square foot: C$1,880/sqft
- Annual tax amount: C$10,239
- Date on market: 8/14/2026
- Ownership: Freehold Strata
Price history
Price history is unavailable.
Public tax history
Tax history is unavailable.
Climate risks
Neighborhood: V7T
Nearby schools
GreatSchools rating
- NAPoint Roberts Primary SchoolGrades: K-2Distance: 23.9 mi
- C$7,2003 bd3 ba1.6k sqft876 Keith Rd #402, West Vancouver, BC V7T1M3For Rent

- C$3,499,0004 bd3 ba1.8k sqft876 Keith Rd #702, West Vancouver, BC V7T1M3For Sale

- C$--2 bd3 ba1.6k sqft918 Keith Rd #502, West Vancouver, BC V7T1M3Off Market
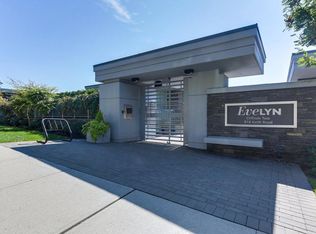
- C$--2 bd3 ba1.6k sqft918 Keith Rd, West Vancouver, BC V7T1M3Off Market
- C$1,498,0002 bd2 ba1.1k sqft866 Arthur Erickson Pl #402, West Vancouver, BC V7T0B2For Sale
- C$2,680,0005 bd4 ba3.2k sqft850 Esquimalt Ave, West Vancouver, BC V7T1J8For Sale
- C$--2 bd2 ba1.2k sqft866 Arthur Erickson Pl #202, West Vancouver, BC V7T0B2Off Market
- C$2,948,9003 bd3 ba1.8k sqft790 Arthur Erickson Pl, West Vancouver, BC V7T0B8For Sale
Similar homes
- C$3,499,0004 bd3 ba1.8k sqft876 Keith Rd #702, West Vancouver, BC V7T 1M3For SaleMLS ID #R3151190, Kamer Karakas, Sotheby's International Realty Canada Brokerage. Greater Vancouver REALTORS®
- C$2,490,0003 bd2 ba1.9k sqft1220 Braeside St, West Vancouver, BC V7T 2L2For Sale
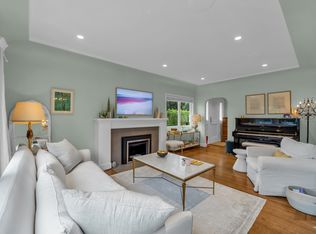 MLS ID #R3155516, Nazanin Behroyan PREC*, Behroyan & Associates Real Estate Services Brokerage. Greater Vancouver REALTORS®
 - C$3,980,0004 bd3 ba2.4k sqft533 Hadden Dr, West Vancouver, BC V7S 1G8For Sale
 MLS ID #R3154492, Morning Yu PREC*, Laboutique Realty Brokerage. Greater Vancouver REALTORS®
 - C$2,589,0004 bd3 ba2.8k sqft870 Leyland St, West Vancouver, BC V7T 2L4For Sale
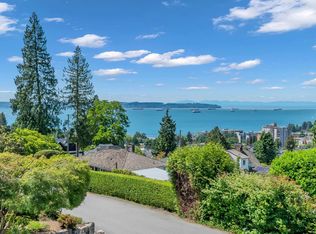 MLS ID #R3155331, Ian Eggleton, RE/MAX Masters Realty Brokerage. Greater Vancouver REALTORS®
 - C$1,799,0002 bd2 ba1.1k sqft988 Keith Rd #101, West Vancouver, BC V7T 1M3For SaleMLS ID #R3103166, Gabriel Lui PREC*, RE/MAX Masters Realty Brokerage. Greater Vancouver REALTORS®
- C$3,780,0003 bd4 ba2.5k sqft1924 Fulton Ave, West Vancouver, BC V7V 1S9For SaleMLS ID #R3151073, Jila Rezai PREC*, Royal LePage Sussex Brokerage. Greater Vancouver REALTORS®
- C$2,998,0005 bd3 ba2.5k sqft1075 Esplanade Ave, West Vancouver, BC V7T 1G2For SaleMLS ID #R3150541, Jason Jennings PREC*, Sotheby's International Realty Canada Brokerage. Greater Vancouver REALTORS®
- C$3,288,0004 bd3 ba2.4k sqft1248 Keith Rd, West Vancouver, BC V7T 1M9For SaleMLS ID #R3129712, Milad Karimi PREC*, Royal Pacific Realty Corp. Brokerage. Greater Vancouver REALTORS®
- C$2,998,0003 bd2 ba2.3k sqft982 Braeside St, West Vancouver, BC V7T 2K8For SaleMLS ID #R3134753, Andrea Kavanagh PREC*, RE/MAX Select Properties Brokerage. Greater Vancouver REALTORS®
- C$3,998,0003 bd3 ba2.2k sqft475 13th St #701, West Vancouver, BC V7T 2N7For SaleMLS ID #R3111989, Lynda Proc PREC*, Royal LePage Sussex Brokerage. Greater Vancouver REALTORS®
- C$2,895,0003 bd3 ba2.3k sqft2210 Chippendale Rd #Penthouse 1, West Vancouver, BC V7S 3J4For SaleMLS ID #R3153666, Brock Smeaton PREC*, Royal LePage Sussex Brokerage. Greater Vancouver REALTORS®
- C$2,880,0004 bd4 ba2.2k sqft880 Jefferson Ave, West Vancouver, BC V7T 2A4For SaleMLS ID #R3130894, Frank Chen, RA Realty Alliance Inc. Brokerage. Greater Vancouver REALTORS®
- C$2,499,9993 bd3 ba2.3k sqft2189 Argyle Ave, West Vancouver, BC V7V 1A5For SaleMLS ID #R3155353, Aleya Bhaloo PREC*, Engel & Volkers Vancouver Brokerage. Greater Vancouver REALTORS®
- C$2,920,0002 bd3 ba2.1k sqft2200 Chippendale Rd #Penthouse 2, West Vancouver, BC V7S 3J4For SaleMLS ID #R3138092, Tina Sutton, Royal LePage Sussex Brokerage. Greater Vancouver REALTORS®
- C$3,330,0002 bd3 ba1.8k sqft2621 Bellevue Ave, West Vancouver, BC V7V 1E5For SaleMLS ID #R3148588, John Jennings, Royal LePage Sussex - John Jennings Brokerage. Greater Vancouver REALTORS®
- C$2,868,0002 bd2 ba1.7k sqft2243 Bellevue Ave #4, West Vancouver, BC V7V 1C5For SaleMLS ID #R3134638, Patrick O'Donnell PREC*, Royal LePage Sussex Brokerage. Greater Vancouver REALTORS®
- C$2,898,0003 bd2 ba2.8k sqft1092 Duchess Ave, West Vancouver, BC V7T 1G9For SaleMLS ID #R3119769, John Jennings, Royal LePage Sussex - John Jennings Brokerage. Greater Vancouver REALTORS®
- C$3,399,9003 bd4 ba2.7k sqft598 Arthur Erickson Pl, West Vancouver, BC V7T 0B2For SaleMLS ID #R3133332, David Matiru PREC*, Stilhavn Real Estate Services Brokerage. Greater Vancouver REALTORS®
- C$2,288,0005 bd3 ba2.4k sqft1258 Jefferson Ave, West Vancouver, BC V7T 2B1For SaleMLS ID #R3154901, Peter Joudaki PREC*, Angell, Hasman & Associates Realty Ltd. Brokerage. Greater Vancouver REALTORS®
- C$2,880,0003 bd3 ba2.3k sqft680 Saint Andrews Rd, West Vancouver, BC V7S 1V6For SaleMLS ID #R3135262, Brian Rhys PREC*, Royal LePage Sussex Brokerage. Greater Vancouver REALTORS®
