Priced BELOW TAX VALUE and APPRAISAL VALUE!!! Sellers are offering a $5000.00 closing cost credit. Discover timeless appeal and comfortable one-level living in this brick ranch, offering a blend of charm, space, and functionality. This 3-bedroom, 3 and a half bath home features three cozy fireplaces, providing warmth and ambiance throughout the seasons. Step inside to find a sun-drenched interior with abundant natural lighting and an inviting layout for both daily living and entertaining. The spacious living room, family room, and dining area each offer their own fireplace, creating multiple gathering spaces with classic character. Enjoy outdoor living year-round with a covered front porch, a sunny deck, and a covered patio—for morning coffee, family cookouts, or relaxing evenings. The property also includes an attached 2-car garage and an additional lot, providing extra space for gardening or recreation. This home offers the convenience of one-level living and plenty of room to spread out, both inside and out. Located in an established neighborhood, it's the ideal place to call home. Home price has been reduced due to separating an extra lot out of the listing, parcel ID 6816-62-3246 .53 (+/-) acres. MOTIVATED SELLERS!
Sold for $475,000
$475,000
908 Kenleigh Circle, Winston Salem, NC 27106
3beds
3,637sqft
Single Family Residence
Built in 1959
0.63 Acres Lot
$474,300 Zestimate®
$131/sqft
$3,216 Estimated rent
Home value
$474,300
$436,000 - $517,000
$3,216/mo
Zestimate® history
Owner options
List your home for rent
$3,216/mo
Rent Zestimate®
Find your next renter with Zillow Rental Manager. Plus, with online applications, you can quickly screen prospective tenants – for free.
$3,216/mo
Rent Zestimate®
Refinance and save
$2,856/mo
Est. payment
Refinancing to a lower rate could help reduce your monthly payments and save thousands over the life of the loan.
$2,856/mo
Est. payment
Explore your selling options
Work with a Zillow partner agent
Leverage their expertise and Zillow's premium Showcase listings to get your home seen by more buyers.
Get startedList with your own agent
Get your home in front of millions of buyers by listing it on Zillow.
Learn how to do itSell it yourself
Take full control of how buyers see your home on Zillow by listing For Sale by Owner (FSBO).
List your homeWhat's special
Brick ranchCovered front porchAbundant natural lightingSun-drenched interiorOne-level livingSunny deckFamily room
Zillow last checked:
Listing updated:
Listed by:
Amy Ballou 336-846-2550,
New River Realty & Rentals
Bought with:
NONMLS MEMBER, 800273
NONMLS
Source: High Country AOR,MLS#: 255253 Originating MLS: High Country Association of Realtors Inc.
Originating MLS: High Country Association of Realtors Inc.Facts & features
Interior
Bedrooms & bathrooms
- Bedrooms: 3
- Bathrooms: 4
- Full bathrooms: 3
- 1/2 bathrooms: 1
Heating
- Electric, Heat Pump, Oil
Cooling
- Central Air
Appliances
- Included: Built-In Oven, Dryer, Dishwasher, Electric Range, Freezer, Microwave, Refrigerator, Washer
- Laundry: Washer Hookup, Dryer Hookup, Main Level
Features
- Basement: Crawl Space,Unfinished
- Number of fireplaces: 3
- Fireplace features: Three
Interior area
- Total structure area: 5,455
- Total interior livable area: 3,637 sqft
- Finished area above ground: 3,096
- Finished area below ground: 541
Property
Parking
- Total spaces: 2
- Parking features: Asphalt, Driveway, Garage, Two Car Garage
- Garage spaces: 2
- Has uncovered spaces: Yes
Features
- Levels: One
- Stories: 1
- Patio & porch: Covered, Multiple, Open
Lot
- Size: 0.63 Acres
Details
- Parcel number: 6816624319
Construction
Type & style
- Home type: SingleFamily
- Architectural style: Ranch
- Property subtype: Single Family Residence
Materials
- Brick, Masonry, Wood Frame
- Foundation: Basement
- Roof: Asphalt,Shingle
Condition
- Year built: 1959
Utilities & green energy
- Sewer: Public Sewer
- Water: Public
- Utilities for property: High Speed Internet Available
Community & HOA
Community
- Subdivision: None
HOA
- Has HOA: No
Location
- Region: Winston Salem
Financial & listing details
- Price per square foot: $131/sqft
- Tax assessed value: $846,600
- Annual tax amount: $7,687
- Date on market: 5/1/2025
- Listing terms: Cash,Conventional,FHA,New Loan,USDA Loan,VA Loan
- Road surface type: Paved
Price history
| Date | Event | Price |
|---|---|---|
| 8/27/2025 | Sold | $475,000-27.9%$131/sqft |
Source:  High Country AOR #255253 Report a problem High Country AOR #255253 Report a problem | ||
| 7/28/2025 | Pending sale | $659,000 |
Source:  Triad MLS #1179456 Report a problem Triad MLS #1179456 Report a problem | ||
| 7/28/2025 | Contingent | $659,000$181/sqft |
Source: High Country AOR #255253 Report a problem | ||
| 7/7/2025 | Price change | $659,000-5.8%$181/sqft |
Source: High Country AOR #255253 Report a problem | ||
| 6/9/2025 | Price change | $699,900-13.6%$192/sqft |
Source: High Country AOR #255253 Report a problem | ||
| 5/23/2025 | Price change | $810,000-11%$223/sqft |
Source: High Country AOR #255253 Report a problem | ||
| 5/1/2025 | Listed for sale | $910,000$250/sqft |
Source: High Country AOR #255253 Report a problem | ||
Public tax history
| Year | Property taxes | Tax assessment |
|---|---|---|
| 2025 | $9,331 +21.4% | $846,600 +54.5% |
| 2024 | $7,687 +4.8% | $548,000 |
| 2023 | $7,337 +1.9% | $548,000 |
| 2022 | $7,200 +1.8% | $548,000 |
| 2021 | $7,070 -1.4% | $548,000 +5.6% |
| 2020 | $7,168 -0.7% | $519,100 |
| 2019 | $7,220 +5.3% | $519,100 |
| 2018 | $6,857 | $519,100 +10% |
| 2016 | $6,857 +12.1% | $471,934 |
| 2015 | $6,116 +3.1% | $471,934 |
| 2014 | $5,931 | $471,934 |
| 2013 | -- | $471,934 -2.7% |
| 2012 | -- | $484,911 |
| 2011 | -- | $484,911 |
| 2010 | -- | $484,911 |
| 2009 | -- | $484,911 +12.6% |
| 2008 | -- | $430,563 |
| 2007 | -- | $430,563 |
| 2006 | -- | $430,563 |
| 2005 | -- | $430,563 +12.9% |
| 2004 | -- | $381,444 |
| 2003 | -- | $381,444 |
| 2002 | -- | $381,444 +0.6% |
| 2001 | -- | $379,352 +8.3% |
| 2000 | -- | $350,429 |
Find assessor info on the county website
Neighborhood: Merrimont
Nearby homes
- $706,0004 bd2 ba2.5k sqft900 Wellington Rd, Winston Salem, NC 27106Off Market
- $95,0000.53 AcresRobinhood Rd, Winston Salem, NC 27106Sold
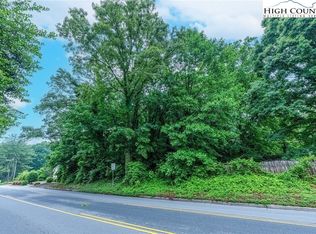
- $1,053,0004 bd4 ba4.3k sqft916 Kenleigh Cir, Winston Salem, NC 27106Off Market
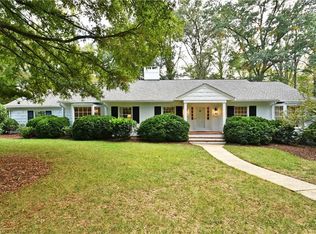
- $871,5004 bd3 ba2.7k sqft920 Wellington Rd, Winston Salem, NC 27106Off Market
- $995,0004 bd4 ba4.4k sqft2925 Robinhood Rd, Winston Salem, NC 27106Sold
- $829,5004 bd4 ba3.2k sqft901 Goodwood Rd, Winston Salem, NC 27106Off Market
- $679,9005 bd2 ba3.5k sqft924 Kenleigh Cir, Winston Salem, NC 27106Off Market
- $1,000,0005 bd4 ba3.3k sqft901 Wellington Rd, Winston Salem, NC 27106Sold
Nearby schools
GreatSchools rating
- 10/10Whitaker ElementaryGrades: PK-5Distance: 0.8 mi
- 2/10Wiley MiddleGrades: 6-8Distance: 2.1 mi
- 4/10Reynolds HighGrades: 9-12Distance: 2 mi
Schools provided by the listing agent
- Elementary: Outside of Area
Source: High Country AOR. This data may not be complete. We recommend contacting the local school district to confirm school assignments for this home.
Get a cash offer in 3 minutes
Find out how much your home could sell for in as little as 3 minutes with a no-obligation cash offer.
Estimated market value
$474,300
Get a cash offer in 3 minutes
Find out how much your home could sell for in as little as 3 minutes with a no-obligation cash offer.
Estimated market value
$474,300
- North Carolina
- Forsyth County
- Winston-Salem
- 27106
- Merrimont
- 908 Kenleigh Circle
Nearby cities
Nearby neighborhoods
Nearby zip codes
Other Winston-Salem Topics
