Skip main navigation
Sold for $855,000
  • $855,000

    908 Kestons Cross, Virginia Beach, VA 23452

    4beds
    3,166sqft
    SingleFamily
    Built in 1979
    0.49 Acres Lot
    $984,700 Zestimate®
    $270/sqft
    $3,815 Estimated rent

    Home value

    $984,700

    $935,000 - $1.03M

    $3,815/mo

    Zestimate® history
    Loading
    Loading...

    Owner options

    List your home for rent

    $3,815/mo

    Rent Zestimate®

    Find your next renter with Zillow Rental Manager. Plus, with online applications, you can quickly screen prospective tenants – for free.

    Learn more

    $3,815/mo

    Rent Zestimate®

    Refinance and save

    $5,080/mo

    Est. payment

    Refinancing to a lower rate could help reduce your monthly payments and save thousands over the life of the loan.

    See today's rates

    $5,080/mo

    Est. payment

    Explore your selling options

    Work with a Zillow partner agent

    Leverage their expertise and Zillow's premium Showcase listings to get your home seen by more buyers.

    Get started

    List with your own agent

    Get your home in front of millions of buyers by listing it on Zillow.

    Learn how to do it

    Sell it yourself

    Take full control of how buyers see your home on Zillow by listing For Sale by Owner (FSBO).

    List your home

    What's special

    Exquisite landscape designFresh lime-washed brickRacquet clubWonderful bikeDentil moldingCharming brick walkwayAntique gold fixtures
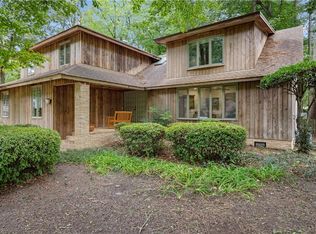
    A stunning Cape Cod style home in the heart of Little Neck. Perfectly located at the end of a cul-de-sac in sought after Middle Plantation, this home has it all! Both inside and out, it has been completely updated with both designer touches and professional workmanship to create a truly breathtaking and welcoming environment that you’ll want to call home. As you head towards the charming brick walkway, you’ll be captivated by the exquisite landscape design, fresh lime-washed brick, and brand new double paned windows. Once inside, you’re greeted with a lovely entry showcasing gorgeous hardwood floors, dentil molding, and a newly resurfaced staircase. The hardwood and dentil molding continues through the formal living room, and on to the dining room that can also serve as an office. The spacious kitchen has beautiful white cabinets with abundant storage, granite countertops, new luxury vinyl plank flooring, and stainless steel appliances. The plank flooring continues through the step down den/family room and on to the breakfast nook and laundry room. Both the family room and dining room share beautiful painted wood paneled walls, beams, and scenic outdoor views. The downstairs bathroom has been eloquently renovated with quality marble floors and shower, high-end plumbing fixtures, and designer wallpaper. Upstairs you’ll find the spacious primary suite with walk in closet and primary bathroom showcasing an elegant double vanity with antique gold fixtures. Continue down the hall to find two more sizable bedrooms and a full bathroom. A separate staircase leads to a large fourth bedroom that can also be used as an office, playroom, or game room with two separate storage attics easily accessible. Head on outside to enjoy the spectacular views of the sprawling back yard on the oversized and freshly painted deck. Within the district of highly ranked Kingston Elementary, walking distance from the Little Neck Swim & Racquet Club, and wonderful bike and walking paths throughout the area. Boasting an unbeatable location and design, this home is truly exceptional and will exceed your every expectation.

    Facts & features

    Interior

    Bedrooms & bathrooms
    • Bedrooms: 4
    • Bathrooms: 3
    • Full bathrooms: 3
    Heating
    • Heat pump, Electric
    Cooling
    • Central
    Appliances
    • Included: Dishwasher, Dryer, Freezer, Garbage disposal, Microwave, Range / Oven, Refrigerator, Washer
    Features
    • Skylights, Fireplace Wood
    • Flooring: Other, Carpet, Hardwood, Linoleum / Vinyl
    • Has fireplace: Yes
    • Fireplace features: masonry
    Interior area
    • Total interior livable area: 3,166 sqft

    Property

    Parking
    • Total spaces: 2
    • Parking features: Garage - Attached
    Features
    • Exterior features: Vinyl, Brick
    Lot
    • Size: 0.49 Acres
    Details
    • Parcel number: 14889453570000

    Construction

    Type & style
    • Home type: SingleFamily
    Materials
    • Frame
    • Foundation: Crawl/Raised
    • Roof: Asphalt
    Condition
    • Year built: 1979

    Community & neighborhood

    Location
    • Region: Virginia Beach

    Other

    Other facts
    • Appliances: Dishwasher, Disposal, Dryer Hookup, Elec Range, Washer Hookup, Refrigerator
    • Cooling: Central Air
    • Equipment: Cable Hookup, Ceiling Fan
    • Exterior Features: Deck, Wooded
    • Flooring Type: Carpet, Ceramic, Wood, Vinyl
    • Foundation Type: Crawl
    • Heating: Heat Pump
    • Ownership Type: Simple
    • Pool: No Pool
    • Property Type: Residential
    • Rooms Other: Breakfast Area, Pantry, Utility Room, Fin. Rm Over Gar, PBR with Bath
    • Sewer Type: City/County
    • Style: Colonial
    • Waterfront Description: Not Waterfront
    • Waterfront YN: 0
    • Water Type: City/County
    • List Type: Standard Agency ER
    • New Construction YN: 0
    • Water Heater Type: Electric
    • Exterior Siding: Brick
    • Roof: Asphalt Shingle
    • Disclosure: Disclosure Statement
    • Parking: Off Street, 4 Space, Garage Att 2 Car
    • Fence YN: 1
    • Fence Description: Privacy
    • Interior Features: Skylights, Fireplace Wood
    • View Description: Wooded
    • Unit Description: 2 Living Lvl, Det Single Fam
    • Subdivision Number: 315
    • State Or Province: Virginia
    • City: Virginia Beach
    • Ownership type: Simple

    Price history

    DateEventPrice
    7/18/2023Sold$855,000+3.6%$270/sqft
    Source: Public Record Report a problem
    6/20/2023Contingent$825,000$261/sqft
    Source: REIN Inc. #10491313 Report a problem
    6/16/2023Listed for sale$825,000+37.5%$261/sqft
    Source: REIN Inc. #10491313 Report a problem
    2/10/2021Sold$600,000$190/sqft
    Source: Public Record Report a problem
    1/10/2021Listed for sale$600,000$190/sqft
    Source: Coastal Group Inc. #10356545 Report a problem
    12/9/2020Listing removed$600,000$190/sqft
    Source: Coastal Group Inc. #10347422 Report a problem
    10/25/2020Listed for sale$600,000+128.1%$190/sqft
    Source: Coastal Group Inc. #10347422 Report a problem
    9/13/1999Sold$263,000$83/sqft
    Source: Public Record Report a problem

    Public tax history

    YearProperty taxesTax assessment
    2025$7,149 -1.4%$737,000 +0.7%
    2024$7,247 +7.8%$732,000 +7.8%
    2023$6,725 +7%$679,300 +7%
    2022$6,285 +17.6%$634,800 +17.6%
    2021$5,342 -7.6%$539,600 +3.4%
    2020$5,779 +9.8%$521,800 -0.6%
    2019$5,265 $525,200
    2018$5,265 +2.6%$525,200 +2.6%
    2017$5,130 +4.1%$511,700 +2.8%
    2016$4,926 -1.2%$497,600 -1.2%
    2015$4,987 $503,700 -1.2%
    2014$4,987 $509,900 +9.3%
    2013-- $466,400
    2012-- $466,400 -4.2%
    2011-- $487,100 -2%
    2010-- $496,900 -16.7%
    2007-- $596,832 +17.5%
    2006-- $507,911 +20.6%
    2005-- $421,159 +25.6%
    2004-- $335,339 +6.8%
    2003-- $314,047 +6.8%
    2002-- $294,047

    Find assessor info on the county website

    Neighborhood: Kings Grant

    Nearby schools

    GreatSchools rating
    Schools provided by the listing agent
    • Elementary: Kingston Elementary
    • Middle: Lynnhaven Middle
    • High: First Colonial

    Source: The MLS. This data may not be complete. We recommend contacting the local school district to confirm school assignments for this home.

    Get pre-qualified for a loan
    At Zillow Home Loans, we can pre-qualify you in as little as 5 minutes with no impact to your credit score.

    An equal housing lender. NMLS #10287.

    Sell for more on Zillow
    Get a Zillow Showcase℠ listing at no additional cost and you could sell for .
    $984,700
    2% more
    +$19,694
    With Zillow Showcase(estimated)
    $1,004,394