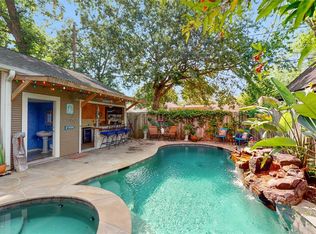
Beautifully remodeled 1920s Craftsman home. Home provides 3 bedrooms and 2 bathrooms with utility room, detached 2-car garage, with a bonus flex space that provides endless possibilities. This space could be a home office, guest quarters, or gameroom. New electrical, plumbing inside & underground, w/ 2 tankless water heater (inside & guest), HVAC, roof, concrete driveway, LVP floors, cabinets and vanities, quarts countertops, marble backsplash, SS appliances, extended ceiling cabinetry, open shelving, lighting, stained doors, stone fireplace, hardware, 2" blinds, blown in insulation. Bonus features: utility inside, doggie bath w/ dutch door, and mud room. Wine refrigerator w/ built in wet bar for entertainment. Open concept. Primary bedroom- walk in closet, oversized primary shower with rain shower head and tempered shower glass & marble shower floor tile, double sinks, double doors leading to deck. Guest house-full shower, toilet, and sink with quarts counter tops. Extremely charming.
For sale
Price cut: $25K (9/8)
$899,990
908 Key St, Houston, TX 77009
3beds
1,914sqft
Single Family Residence
Built in 1920
7,901 Square Feet Lot
$869,400 Zestimate®
$470/sqft
$-- HOA
What's special
- 15 days
- 346
- 29
Likely to sell faster than
Zillow last checked:
Listing updated:
Listed by:
Melissa Shechter TREC #0562031 713-516-0352,
Ironwood Realty
Source: HAR,MLS#: 61582293
Facts & features
Interior
Bedrooms & bathrooms
- Bedrooms: 3
- Bathrooms: 2
- Full bathrooms: 2
Rooms
- Room types: Quarters/Guest House, Utility Room
Primary bedroom
- Level: First
- Area: 224
- Dimensions: 16x14
Bedroom
- Level: First
- Area: 182
- Dimensions: 14x13
Bedroom
- Level: First
- Area: 182
- Dimensions: 13x14
Dining room
- Level: First
- Area: 192
- Dimensions: 16x12
Other
- Features: In Garage
- Area: 192
- Dimensions: 16x12
Kitchen
- Level: First
- Area: 240
- Dimensions: 16x15
Living room
- Level: First
- Area: 240
- Dimensions: 16x15
Utility room
- Level: First
- Area: 112
- Dimensions: 14x8
Heating
- Natural Gas
Cooling
- Ceiling Fan(s), Electric
Appliances
- Included: Water Heater, Disposal, Wine Refrigerator, Gas Oven, Oven, Microwave, Gas Cooktop, Gas Range, Dishwasher
- Laundry: Electric Dryer Hookup, Gas Dryer Hookup, Washer Hookup
Features
- High Ceilings, Wet Bar, All Bedrooms Down, Primary Bed - 1st Floor, Walk-In Closet(s)
- Flooring: Vinyl
- Windows: Window Coverings
- Number of fireplaces: 1
- Fireplace features: Gas, Wood Burning
Interior area
- Total structure area: 1,914
- Total interior livable area: 1,914 sqft
Property
Parking
- Total spaces: 2
- Parking features: Detached
- Garage spaces: 2
Features
- Stories: 1
- Patio & porch: Patio/Deck, Porch
Lot
- Size: 7,901 Square Feet
- Features: Back Yard, Subdivided, 0 Up To 1/4 Acre
Details
- Parcel number: 0621380000008
Construction
Type & style
- Home type: SingleFamily
- Property subtype: Single Family Residence
Materials
- Blown-In Insulation, Brick, Wood Siding
- Foundation: Block & Beam
- Roof: Composition
Condition
- New construction: No
- Year built: 1920
Utilities & green energy
- Sewer: Public Sewer
- Water: Public
Green energy
- Energy efficient items: Thermostat
Community & HOA
Community
- Subdivision: East Norhill
Location
- Region: Houston
Financial & listing details
- Price per square foot: $470/sqft
- Tax assessed value: $843,186
- Annual tax amount: $17,920
- Date on market: 9/8/2026
- Listing terms: Cash,Conventional,FHA,VA Loan
- Exclusions: Security Camaras
Estimated market value
$869,400
$826,000 - $913,000
$3,371/mo
Price history
| Date | Event | Price |
|---|---|---|
| 9/8/2026 | Price change | $899,990-2.7%$470/sqft |
Source:  HAR #61582293 Report a problem HAR #61582293 Report a problem | ||
| 8/13/2026 | Price change | $925,000-1.6%$483/sqft |
Source: HAR #8374945 Report a problem | ||
| 7/24/2026 | Price change | $939,990-1.1%$491/sqft |
Source: HAR #8374945 Report a problem | ||
| 6/26/2026 | Listed for sale | $949,990$496/sqft |
Source: HAR #8374945 Report a problem | ||
Public tax history
| Year | Property taxes | Tax assessment |
|---|---|---|
| 2025 | $4,940 +1.5% | $843,186 +1.2% |
| 2024 | $4,866 +11.9% | $832,819 +6.6% |
| 2023 | $4,350 -29.2% | $781,593 +8.5% |
| 2022 | $6,143 | $720,413 +11.7% |
| 2021 | -- | $645,164 +5.4% |
| 2020 | $6,129 +1.6% | $612,141 +4.4% |
| 2019 | $6,032 +17.5% | $586,161 +8.3% |
| 2018 | $5,135 | $541,074 |
| 2017 | $5,135 +9.3% | $541,074 +16.3% |
| 2016 | $4,696 +1% | $465,180 |
| 2015 | $4,648 | $465,180 +11% |
| 2014 | $4,648 | $418,920 +34.2% |
| 2013 | -- | $312,055 +5.8% |
| 2012 | -- | $294,925 -2.7% |
| 2011 | -- | $303,000 -6.4% |
| 2010 | -- | $323,602 |
| 2009 | -- | $323,602 +8.5% |
| 2008 | -- | $298,124 +8.1% |
| 2007 | -- | $275,707 +11.9% |
| 2006 | -- | $246,333 +7.5% |
| 2005 | -- | $229,240 +10% |
| 2004 | -- | $208,400 +10% |
| 2003 | -- | $189,500 +10% |
| 2002 | -- | $172,300 +10% |
| 2001 | -- | $156,700 +10% |
| 2000 | -- | $142,500 |
Find assessor info on the county website
Monthly payment
Est. payment
Payment breakdown
Explore the cost of this home by adjusting the details. Changes won't be saved.Climate risks
Neighborhood: Greater Heights
Nearby schools
Schools provided by the listing agent
- Elementary: Browning Elementary School
- Middle: Hogg Middle School (Houston)
- High: Heights High School
Source: HAR. This data may not be complete. We recommend contacting the local school district to confirm school assignments for this home.
Similar homes
- $950,0004 bd3 ba2.3k sqft716 W Cottage St, Houston, TX 77009For Sale
 MLS ID #19362557, Cesar Rincon, eXp Realty LLC. HAR
 - $700,0003 bd2 ba2.1k sqft4320 Julian St, Houston, TX 77009For Sale
 MLS ID #30756458, Creston Inderrieden, Realty of America - Central Houston. HAR
 - $745,0003 bd3 ba2.1k sqft711 Walton St, Houston, TX 77009For Sale
 MLS ID #93246071, Melisa Soliman, CB&A, Realtors- Loop Central. HAR
 - $905,0003 bd2 ba2.3k sqft1827 Millwood Dr, Houston, TX 77008For Sale
 MLS ID #33603941, Caley Crochet, Rachel Crochet Properties,LLC. HAR
