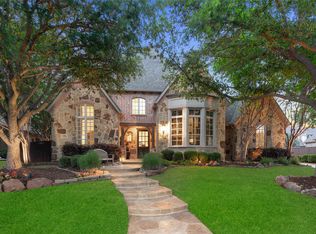
Situated at the curve of a cul-de-sac, this Darling Home has timeless features and quality upgrades. This 5 bed, 4.1 bath home has space for everyone to enjoy. The primary retreat has spacious seating area, spa-like bathroom with jetted tub and 2 shower heads. 2 primary closets with direct access to garage, mud room and laundry. The kitchen is a culinary retreat featuring subzero fridge, wolf range, warming drawer and statement island overlooking living room and backyard. Secondary bedroom with ensuite bath and walk in closet also located on the 1st floor. 3 beds located on the 2nd floor. Oversized gameroom with wetbar, dishwasher and fridge and access to balcony. Media room directly off gameroom. Instant hotwater throughout home. The backyard features a tranquil midnight blue heated pool with 2 waterfalls, cascade, spa and tanning ledge. Indigenous plants and flagstone throughout estate sets the tone of the backyard as if it were a hot springs fed lagoon at the edge of a Texas desert.
Sold
Price Unknown
908 Kingsbury Ct, Allen, TX 75013
5beds
5,361sqft
Single Family Residence
Built in 2006
0.37 Acres Lot
$1,235,600 Zestimate®
$--/sqft
$5,712 Estimated rent
Home value
$1,235,600
$1.16M - $1.32M
$5,712/mo
Zestimate® history
Owner options
List your home for rent
$5,712/mo
Rent Zestimate®
Find your next renter with Zillow Rental Manager. Plus, with online applications, you can quickly screen prospective tenants – for free.
$5,712/mo
Rent Zestimate®
Refinance and save
$331/mo
Est. payment
Refinancing to a lower rate could help reduce your monthly payments and save thousands over the life of the loan.
$331/mo
Est. payment
Explore your selling options
Work with a Zillow partner agent
Leverage their expertise and Zillow's premium Showcase listings to get your home seen by more buyers.
Get startedList with your own agent
Get your home in front of millions of buyers by listing it on Zillow.
Learn how to do itSell it yourself
Take full control of how buyers see your home on Zillow by listing For Sale by Owner (FSBO).
List your homeWhat's special
Zillow last checked:
Listing updated:
Listed by:
Adrienne Leonard 0695621 972-599-7000,
Keller Williams Legacy 972-599-7000,
Kate Rogers 0729434 214-335-7210,
Keller Williams Legacy
Bought with:
Sarah Nguyen
Keller Williams Realty DPR
Source: NTREIS,MLS#: 20577400
Facts & features
Interior
Bedrooms & bathrooms
- Bedrooms: 5
- Bathrooms: 5
- Full bathrooms: 4
- 1/2 bathrooms: 1
Primary bedroom
- Features: Double Vanity, En Suite Bathroom, Linen Closet, Sitting Area in Primary, Separate Shower, Walk-In Closet(s)
- Level: First
- Dimensions: 16 x 18
Bedroom
- Features: En Suite Bathroom, Split Bedrooms, Walk-In Closet(s)
- Level: First
- Dimensions: 12 x 16
Bedroom
- Features: Walk-In Closet(s)
- Level: Second
- Dimensions: 12 x 17
Bedroom
- Features: Walk-In Closet(s)
- Level: Second
- Dimensions: 11 x 13
Bedroom
- Features: Split Bedrooms, Walk-In Closet(s)
- Level: Second
- Dimensions: 15 x 13
Primary bathroom
- Features: Built-in Features, Dual Sinks, Double Vanity, En Suite Bathroom, Jetted Tub, Stone Counters, Sitting Area in Primary, Separate Shower
- Level: First
- Dimensions: 17 x 13
Breakfast room nook
- Features: Breakfast Bar, Built-in Features, Granite Counters
- Level: First
- Dimensions: 11 x 11
Den
- Level: First
- Dimensions: 8 x 12
Dining room
- Level: First
- Dimensions: 12 x 17
Other
- Features: En Suite Bathroom
- Level: First
- Dimensions: 9 x 5
Other
- Features: Dual Sinks
- Level: Second
Other
- Level: Second
Game room
- Features: Built-in Features, Other
- Level: Second
- Dimensions: 19 x 19
Half bath
- Level: First
- Dimensions: 10 x 3
Kitchen
- Features: Breakfast Bar, Built-in Features, Eat-in Kitchen, Granite Counters, Kitchen Island, Pantry, Walk-In Pantry
- Level: First
- Dimensions: 19 x 14
Laundry
- Features: Built-in Features, Closet, Utility Sink
- Level: First
- Dimensions: 13 x 10
Living room
- Features: Built-in Features, Fireplace
- Level: First
- Dimensions: 21 x 21
Media room
- Features: Built-in Features
- Level: Second
- Dimensions: 19 x 18
Mud room
- Features: Built-in Features
- Level: First
- Dimensions: 5 x 6
Office
- Features: Built-in Features, Ceiling Fan(s)
- Level: First
- Dimensions: 15 x 11
Other
- Features: Built-in Features
- Level: First
- Dimensions: 13 x 5
Heating
- Central, Fireplace(s)
Cooling
- Central Air
Appliances
- Included: Some Gas Appliances, Built-In Refrigerator, Double Oven, Dishwasher, Gas Range, Microwave, Plumbed For Gas, Refrigerator, Warming Drawer
- Laundry: Washer Hookup, Electric Dryer Hookup, Laundry in Utility Room
Features
- Wet Bar, Built-in Features, Chandelier, Dry Bar, Decorative/Designer Lighting Fixtures, Eat-in Kitchen, Granite Counters, Multiple Staircases, Pantry, Natural Woodwork, Walk-In Closet(s), Wired for Sound
- Flooring: Carpet, Hardwood
- Windows: Bay Window(s), Shutters
- Has basement: No
- Number of fireplaces: 2
- Fireplace features: Glass Doors, Gas Log, Gas Starter, Outside
Interior area
- Total interior livable area: 5,361 sqft
Property
Parking
- Total spaces: 3
- Parking features: Door-Single, Garage Faces Front, Kitchen Level, Oversized, Garage Faces Side
- Attached garage spaces: 3
- Has uncovered spaces: Yes
Features
- Levels: Two
- Stories: 2
- Patio & porch: Rear Porch, Deck, Patio, Rooftop, Terrace, Balcony, Covered
- Exterior features: Balcony, Courtyard, Garden, Gas Grill, Lighting, Outdoor Grill, Outdoor Kitchen, Outdoor Living Area, Private Yard, Uncovered Courtyard
- Has private pool: Yes
- Pool features: Heated, In Ground, Outdoor Pool, Pool, Private, Waterfall
- Has spa: Yes
- Spa features: Hot Tub
- Fencing: Brick,Wood,Wrought Iron
Lot
- Size: 0.37 Acres
- Features: Corner Lot, Cul-De-Sac, Landscaped, Native Plants, Subdivision, Sprinkler System
Details
- Parcel number: R881700K00801
Construction
Type & style
- Home type: SingleFamily
- Architectural style: Detached
- Property subtype: Single Family Residence
Materials
- Foundation: Slab
- Roof: Composition
Condition
- Year built: 2006
Utilities & green energy
- Sewer: Public Sewer
- Water: Public
- Utilities for property: Sewer Available, Water Available
Green energy
- Water conservation: Water-Smart Landscaping
Community & HOA
Community
- Subdivision: Starcreek Ph One
HOA
- Has HOA: Yes
- Services included: All Facilities, Association Management
- HOA fee: $331 quarterly
- HOA name: Spectrum Association Management
- HOA phone: 972-992-3444
Location
- Region: Allen
Financial & listing details
- Tax assessed value: $1,100,000
- Annual tax amount: $18,218
- Date on market: 5/19/2024
- Cumulative days on market: 70 days
- Listing terms: Cash,Conventional
- Exclusions: Refrigerator in laundry, Washing Machine, Dryer, Living room curtains, cast iron ducks above outdoor fireplace.
Price history
| Date | Event | Price |
|---|---|---|
| 7/12/2024 | Sold | -- |
Source: NTREIS #20577400 Report a problem | ||
| 7/7/2024 | Pending sale | $1,395,000$260/sqft |
Source: NTREIS #20577400 Report a problem | ||
| 5/19/2024 | Listing removed | -- |
Source: NTREIS #20577400 Report a problem | ||
| 4/5/2024 | Listed for sale | $1,395,000$260/sqft |
Source: NTREIS #20577400 Report a problem | ||
Public tax history
| Year | Property taxes | Tax assessment |
|---|---|---|
| 2025 | $17,424 +45.2% | $1,100,000 -1.6% |
| 2024 | $11,999 +2.2% | $1,118,129 +10% |
| 2023 | $11,738 -24.2% | $1,016,481 +10% |
| 2022 | $15,478 -0.2% | $924,074 +10% |
| 2021 | $15,514 +2.2% | $840,067 +10% |
| 2020 | $15,174 -2.4% | $763,697 -6.1% |
| 2019 | $15,542 -1.8% | $812,888 -3.5% |
| 2018 | $15,831 +0.2% | $842,581 +8.2% |
| 2017 | $15,794 | $778,801 -2.9% |
| 2016 | $15,794 +2.1% | $801,840 +2.4% |
| 2015 | $15,474 | $782,996 +14.3% |
| 2014 | $15,474 | $685,000 +2.6% |
| 2013 | -- | $667,318 +5.4% |
| 2012 | -- | $633,000 +0.7% |
| 2011 | -- | $628,593 +0.7% |
| 2010 | -- | $624,052 -3.7% |
| 2009 | -- | $648,000 -5.1% |
| 2008 | -- | $682,750 -9.2% |
| 2007 | -- | $752,118 +423.2% |
| 2006 | -- | $143,750 |
Find assessor info on the county website
Neighborhood: Starcreek
Nearby homes
- $--5 bd6 ba5.3k sqft906 Kingsbury Ct, Allen, TX 75013Sold
- $1,178,2005 bd4 ba5.4k sqft909 Biltmoore Ct, Allen, TX 75013Off Market

- $803,2004 bd4 ba3.8k sqft915 McKamy Dr, Allen, TX 75013Off Market

- $844,5005 bd4 ba4.6k sqft914 Lairds Ln, Allen, TX 75013Off Market

- $1,138,1005 bd4 ba4.5k sqft904 Kingsbury Ct, Allen, TX 75013Off Market
- $1,206,8005 bd5 ba4.8k sqft905 Kingsbury Ct, Allen, TX 75013Off Market
- $1,079,2005 bd5 ba4.7k sqft907 Biltmoore Ct, Allen, TX 75013Off Market
- $1,251,1005 bd4 ba4.9k sqft907 Kingsbury Ct, Allen, TX 75013Off Market
Nearby schools
GreatSchools rating
- 10/10Jenny Preston Elementary SchoolGrades: K-6Distance: 0.5 mi
- 10/10Walter & Lois Curtis Middle SchoolGrades: 7-8Distance: 3.2 mi
- 8/10Allen High SchoolGrades: 9-12Distance: 1.9 mi
Schools provided by the listing agent
- Elementary: Jenny Preston
- Middle: Curtis
- High: Allen
- District: Allen ISD
Source: NTREIS. This data may not be complete. We recommend contacting the local school district to confirm school assignments for this home.
Get a cash offer in 3 minutes
Find out how much your home could sell for in as little as 3 minutes with a no-obligation cash offer.
Estimated market value
$1,235,600
Get a cash offer in 3 minutes
Find out how much your home could sell for in as little as 3 minutes with a no-obligation cash offer.
Estimated market value
$1,235,600
- Texas
- Collin County
- Allen
- 75013
- Starcreek
- 908 Kingsbury Ct
