Skip main navigation
Off market
  • $442,200

    908 Kingsbury Ct, Longview, TX 75604

    4beds
    3,042sqft
    Single Family Residence
    Built in 1979
    0.41 Acres Lot
    $442,200 Zestimate®
    $145/sqft
    $3,179 Estimated rent

    Home value

    $442,200

    $416,000 - $469,000

    $3,179/mo

    Zestimate® history
    Loading
    Loading...

    Owner options

    List your home for rent

    $3,179/mo

    Rent Zestimate®

    Find your next renter with Zillow Rental Manager. Plus, with online applications, you can quickly screen prospective tenants – for free.

    Learn more

    $3,179/mo

    Rent Zestimate®

    Refinance and save

    $2,839/mo

    Est. payment

    Refinancing to a lower rate could help reduce your monthly payments and save thousands over the life of the loan.

    See today's rates

    $2,839/mo

    Est. payment

    Explore your selling options

    Work with a Zillow partner agent

    Leverage their expertise and Zillow's premium Showcase listings to get your home seen by more buyers.

    Get started

    List with your own agent

    Get your home in front of millions of buyers by listing it on Zillow.

    Learn how to do it

    Sell it yourself

    Take full control of how buyers see your home on Zillow by listing For Sale by Owner (FSBO).

    List your home

    What's special

    Pool equipmentLarge kitchenLush green grassNew flooringInground poolWood ceilingGranite countertops

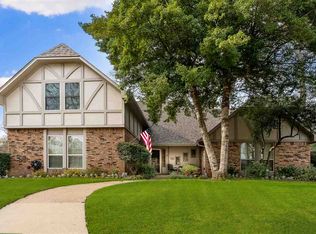
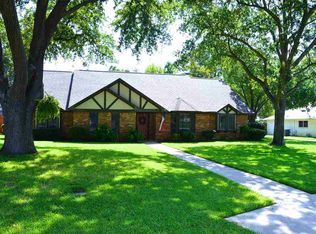
    Wonderful 4Br/3Ba home in a well established neighborhood. The large kitchen was updated in 2016 to include granite countertops, canned lighting and wood ceiling. The spacious living room includes a wood burning fireplace as well as custom built ins. All bathrooms have been updated with marble, granite and new flooring. There is one bedroom downstairs currently used as a den. The only carpet in the house lines the stairs leading to the three bedrooms, two baths and ample storage. The inviting outdoor space features an inground pool, lush green grass and plenty of patio space just waiting for entertaining! There are two storage buildings in the backyard, one for pool equipment and a larger building for lawn equipment or workshop. The outside of the home has a fresh coat of paint. Located in a cul-de-sac, this appx 3042 sq. ft. home is ready for it's new owners. Call to schedule a showing today!

    This property is off market, which means it's not currently listed for sale or rent on Zillow. This may be different from what's available on other websites or public sources.
    Zillow last checked:

    Listing updated:

    Listed by:

    Martha F Weant 903-720-0936,

    Summers Cook & Company,

    Lisa Lobue 903-736-5790,

    Summers Cook & Company

    Bought with:

    Colin Brady

    Century 21 A Select Group

    Source: LGVBOARD,MLS#: 20232936MLS Logo

    Facts & features

    Interior

    Bedrooms & bathrooms
    • Bedrooms: 4
    • Bathrooms: 3
    • Full bathrooms: 3
    Bedroom
    • Features: Guest Bedroom Split, Guest BR Downstairs
    Bathroom
    • Features: Shower Only, Shower and Tub, Separate Lavatories, Double Vanity, Granite Counters
    Dining room
    • Features: Separate Formal Dining
    Heating
    • Central Electric
    Cooling
    • Central Electric
    Appliances
    • Included: Elec Range/Oven, Free-Standing Range, Microwave, Dishwasher, Disposal, Electric Water Heater
    • Laundry: Laundry Room, Electric Dryer Hookup, Washer Hookup
    Features
    • Bookcases, Ceiling Fan(s), Pantry, Granite Counters, Ceiling Fans, High Speed Internet
    • Flooring: Carpet, Vinyl, Laminate
    • Windows: Shades/Blinds, Blinds
    • Number of fireplaces: 1
    • Fireplace features: Wood Burning, Living Room
    Interior area
    • Total structure area: 3,042
    • Total interior livable area: 3,042 sqft

    Property

    Parking
    • Total spaces: 2
    • Parking features: Garage, Garage Faces Rear, Garage Door Opener, Attached, Rear/Side Entry, Concrete
    • Attached garage spaces: 2
    • Has uncovered spaces: Yes
    Features
    • Levels: Two,2 Story
    • Stories: 2
    • Patio & porch: Patio, Porch
    • Exterior features: Auto Sprinkler, Balcony, Rain Gutters
    • Has private pool: Yes
    • Pool features: Vinyl, In Ground
    • Fencing: Wood
    Lot
    • Size: 0.41 Acres
    • Features: Landscaped, Cul-De-Sac, Cul-de-sac
    Details
    • Additional structures: Storage, Workshop, Storage Buildings
    • Parcel number: 69080

    Construction

    Type & style
    • Home type: SingleFamily
    • Architectural style: Traditional
    • Property subtype: Single Family Residence
    Materials
    • Brick and Wood
    • Foundation: Slab
    • Roof: Composition
    Condition
    • Year built: 1979

    Utilities & green energy

    • Sewer: Public Sewer
    • Water: City
    • Utilities for property: Electricity Available, Cable Available

    Community & neighborhood

    Location
    • Region: Longview

    Other

    Other facts
    • Price range: $410K - $442.2K
    • Listing terms: Cash,FHA,Conventional,VA Loan
    • Road surface type: Asphalt

    Price history

    DateEventPrice
    6/30/2023Sold--
    Source: LGVBOARD #20232936 Report a problem
    5/24/2023Listed for sale$399,888$131/sqft
    Source: LGVBOARD #20232936 Report a problem

    Public tax history

    YearProperty taxesTax assessment
    2025$3,621 +5.6%$449,600 +4.9%
    2024$3,430 -0.3%$428,530 +50.6%
    2023$3,441 +65.4%$284,625 +10%
    2022$2,081 +4.7%$258,750 +3.8%
    2021$1,987 +5.4%$249,370 +1.7%
    2020$1,885 -0.9%$245,160 -0.9%
    2019$1,903 +4.3%$247,510 -2.4%
    2018$1,825 -0.2%$253,570 -0.2%
    2017$1,830 -1.6%$254,200 -1.6%
    2016$1,859 +1.3%$258,210 +1.3%
    2015$1,835 $254,900 -0.9%
    2014-- $257,100 +1.6%
    2013-- $253,150 +2.5%
    2012-- $247,030 +1.4%
    2011-- $243,620 +1.2%
    2010-- $240,840 +1%
    2009-- $238,360 +6.5%
    2008-- $223,820 +5.9%
    2007-- $211,370 +3.6%
    2006-- $204,030 +6.5%
    2005-- $191,490 -0.1%
    2004-- $191,760 +2%
    2003-- $188,080 +5.8%
    2002-- $177,710 +1.8%
    2001-- $174,530 +2.3%
    2000-- $170,680

    Find assessor info on the county website

    Neighborhood: 75604

    Nearby schools

    GreatSchools rating
    Schools provided by the listing agent
    • District: Pine Tree

    Source: LGVBOARD. This data may not be complete. We recommend contacting the local school district to confirm school assignments for this home.

    Get pre-qualified for a loan
    At Zillow Home Loans, we can pre-qualify you in as little as 5 minutes with no impact to your credit score.

    An equal housing lender. NMLS #10287.