Skip main navigation
Sold for $1,010,000
  • $1,010,000

    908 Kingscote Ct, Safety Harbor, FL 34695

    4beds
    3,231sqft
    Single Family Residence
    Built in 1987
    0.48 Acres Lot
    $1,032,500 Zestimate®
    $313/sqft
    $5,873 Estimated rent

    Home value

    $1,032,500

    $971,000 - $1.10M

    $5,873/mo

    Zestimate® history
    Loading
    Loading...

    Owner options

    List your home for rent

    $5,873/mo

    Rent Zestimate®

    Find your next renter with Zillow Rental Manager. Plus, with online applications, you can quickly screen prospective tenants – for free.

    Learn more

    $5,873/mo

    Rent Zestimate®

    Refinance and save

    $6,981/mo

    Est. payment

    Refinancing to a lower rate could help reduce your monthly payments and save thousands over the life of the loan.

    See today's rates

    $6,981/mo

    Est. payment

    Explore your selling options

    Work with a Zillow partner agent

    Leverage their expertise and Zillow's premium Showcase listings to get your home seen by more buyers.

    Get started

    List with your own agent

    Get your home in front of millions of buyers by listing it on Zillow.

    Learn how to do it

    Sell it yourself

    Take full control of how buyers see your home on Zillow by listing For Sale by Owner (FSBO).

    List your home

    What's special

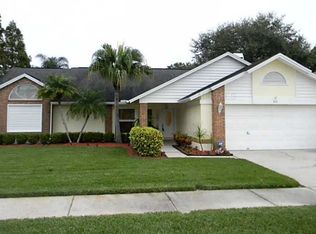
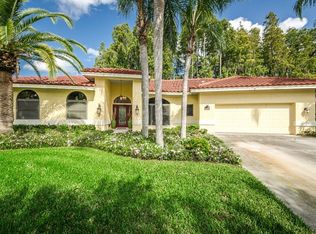
    Welcome to your dream home! Nestled on a serene cul-de-sac in the heart of Safety Harbor. This elegant 4-bedroom, 3-bathroom POOL home boasts 3,231 square feet of living space and unparalleled luxury and privacy thats surrounded by mature landscaping and stately crepe myrtles. As you step inside, you are greeted by a spacious and thoughtfully designed split plan layout, perfect for both intimate family living and grand entertaining. The primary suite is a true sanctuary, featuring a sitting area that is perfect for lounging or a home office, luxurious dual walk-in closets with custom built-in organization systems, and a spa-like bathroom complete with a dual sink Quartz vanities, a classic clawfoot bathtub, spacious sitting area and walk-in shower. The gourmet kitchen and expansive living areas flow seamlessly to the outdoor oasis. Here, you'll find a fabulous screened-in pool with a heated spa, inviting you to relax and unwind in your private retreat. Beyond the beauty of this home, you'll enjoy direct access to the tranquil Cypress Preserve, offering a picturesque backdrop and a sense of seclusion and various wildlife sightings. The kitchen boasts a custom Tongue & Groove ceiling, dual built-in ovens, custom lighting and a gas cook-top. The family room has a beautiful vaulted ceiling, custom built-in seating & shelving and a cozy gas fireplace. Next you'll see where convenience meets elegance with a large laundry room featuring a cedar closet, custom sink & cabinets - ensuring ample storage. Escape to your private oasis in the sparkling pool with Pebble tech coating and self-cleaning pool sweep. Soak in the Florida sunshine on the open deck and fenced-in backyard with plenty of room for outdoor dining and entertaining. Additional features include a new water softener system, spacious 2.5 car garage that has plenty of room for your golf cart, additional custom storage cabinets, irrigation system and a New roof being installed in August. Very quiet neighborhood and just moments away you'll find Marshall St. Park that provides endless recreational opportunities, including tennis, pickleball, basketball, and idyllic picnic spots. The vibrant community of friendly neighbors and close proximity to downtown Safety Harbor enhance the appeal of this stunning property. Experience the epitome of luxury living in this exquisite custom built home where every detail has been meticulously curated to meet your needs.

    Zillow last checked:

    Listing updated:

    Listed by:

    Jac Smith 908-451-5907,

    KELLER WILLIAMS ST PETE REALTY 727-894-1600

    Bought with:

    Vanessa Leonard, 651272

    KELLER WILLIAMS REALTY- PALM H

    Source: Stellar MLS,MLS#: U8250183MLS LogoOriginating MLS: Pinellas Suncoast

    Facts & features

    Interior

    Bedrooms & bathrooms
    • Bedrooms: 4
    • Bathrooms: 3
    • Full bathrooms: 3
    Rooms
    • Room types: Attic
    Primary bedroom
    • Features: Dual Closets
    • Level: First
    • Dimensions: 30x20
    Bedroom 2
    • Features: Built-in Closet
    • Level: First
    • Dimensions: 12x12
    Bedroom 3
    • Features: Built-in Closet
    • Level: First
    • Dimensions: 12x10
    Bedroom 4
    • Features: Built-in Closet
    • Level: First
    • Dimensions: 13x12
    Den
    • Level: First
    • Dimensions: 16x16
    Family room
    • Level: First
    Kitchen
    • Level: First
    • Dimensions: 25x15
    Living room
    • Level: First
    • Dimensions: 20x19
    Heating
    • Central
    Cooling
    • Central Air
    Appliances
    • Included: Dishwasher, Dryer, Range, Refrigerator, Water Softener
    • Laundry: Laundry Room
    Features
    • Ceiling Fan(s), High Ceilings
    • Flooring: Carpet, Ceramic Tile
    • Has fireplace: Yes
    Interior area
    • Total structure area: 4,468
    • Total interior livable area: 3,231 sqft

    Property

    Parking
    • Total spaces: 2
    • Parking features: Driveway, Garage Door Opener, Golf Cart Parking, Off Street, Oversized
    • Attached garage spaces: 2
    • Has uncovered spaces: Yes
    Features
    • Levels: One
    • Stories: 1
    • Exterior features: Irrigation System, Lighting, Private Mailbox
    • Has private pool: Yes
    • Pool features: Gunite, In Ground, Screen Enclosure
    • Has spa: Yes
    • Spa features: Heated
    • Has view: Yes
    • View description: Trees/Woods
    Lot
    • Size: 0.48 Acres
    • Features: Conservation Area, Cul-De-Sac, Greenbelt, Landscaped, Oversized Lot
    Details
    • Parcel number: 332816417350010450
    • Special conditions: None

    Construction

    Type & style
    • Home type: SingleFamily
    • Property subtype: Single Family Residence
    Materials
    • Brick, Wood Frame, Wood Siding
    • Foundation: Slab
    • Roof: Shingle
    Condition
    • New construction: No
    • Year built: 1987

    Utilities & green energy

    • Sewer: Public Sewer
    • Water: Public
    • Utilities for property: BB/HS Internet Available, Cable Available, Electricity Connected, Natural Gas Connected, Public, Water Connected

    Community & HOA

    Community
    • Features: Deed Restrictions
    • Pet fee: $0 monthly
    • Subdivision: HUNTINGTON TRAILS PH 1
    HOA
    • Has HOA: Yes
    • Services included: Maintenance Grounds
    • HOA fee: $88 monthly
    • HOA name: Ameritech Realty Inc - Jenny Kidd
    • HOA phone: 727-726-8000
    Location
    • Region: Safety Harbor

    Financial & listing details

    • Price per square foot: $313/sqft
    • Tax assessed value: $798,702
    • Annual tax amount: $5,484
    • Date on market: 7/18/2024
    • Cumulative days on market: 4 days
    • Listing terms: Cash,Conventional
    • Ownership: Fee Simple
    • Total actual rent: 0
    • Electric utility on property: Yes
    • Road surface type: Paved

    Price history

    DateEventPrice
    9/4/2024Sold$1,010,000+1.3%$313/sqft
    Source: Stellar MLS #U8250183 Report a problem
    7/23/2024Pending sale$997,000$309/sqft
    Source: Stellar MLS #U8250183 Report a problem
    7/18/2024Listed for sale$997,000+93.4%$309/sqft
    Source: Stellar MLS #U8250183 Report a problem
    6/28/2007Sold$515,400+126.5%$160/sqft
    Source: Public Record Report a problem
    10/13/1997Sold$227,500$70/sqft
    Source: Public Record Report a problem

    Public tax history

    YearProperty taxesTax assessment
    2024$5,563 +1.4%$368,408 +3%
    2023$5,484 +2.7%$357,678 +3%
    2022$5,338 -1.5%$347,260 +3%
    2021$5,418 +0.1%$337,146 +1.4%
    2020$5,410 +1.7%$332,491 +2.3%
    2019$5,322 $325,016 +1.9%
    2018$5,322 +1.3%$318,956 +2.1%
    2017$5,254 +1.5%$312,396 +2.1%
    2016$5,179 -2.1%$305,971 +0.7%
    2015$5,288 +0.5%$303,844 +0.8%
    2014$5,263 +4.2%$301,433 +3.4%
    2013$5,050 +3.7%$291,516 +1.7%
    2012$4,871 $286,643 -2.9%
    2011-- $295,339 +1.5%
    2010-- $290,984 -2.4%
    2009-- $298,229 +0.1%
    2008$4,767 $297,931 -38%
    2007-- $480,800 +27.3%
    2005-- $377,800 +9%
    2004$4,061 +0.4%$346,600 +27.8%
    2003$4,046 +2.5%$271,200 +1.4%
    2002$3,948 $267,400 +15.5%
    2001$3,948 +2.7%$231,500 +4.3%
    2000$3,844 $221,900
    Find assessor info on the county website

    Neighborhood: 34695

    Nearby schools

    GreatSchools rating
    Schools provided by the listing agent
    • Elementary: Safety Harbor Elementary-PN
    • Middle: Safety Harbor Middle-PN
    • High: Countryside High-PN

    Source: Stellar MLS. This data may not be complete. We recommend contacting the local school district to confirm school assignments for this home.

    Get a cash offer in 3 minutes
    Find out how much your home could sell for in as little as 3 minutes with a no-obligation cash offer.
    Estimated market value
    $1,032,500
    Get a cash offer in 3 minutes
    Find out how much your home could sell for in as little as 3 minutes with a no-obligation cash offer.
    Estimated market value
    $1,032,500