Skip main navigation
Sold for $1,275,000
  • $1,275,000

    908 LAKE PLACIDO COURT NE, ST PETERSBURG, FL 33703

    4beds
    3,262sqft
    Single Family Residence
    Built in 1991
    0.41 Acres Lot
    $1,210,800 Zestimate®
    $391/sqft
    $7,094 Estimated rent

    Home value

    $1,210,800

    $1.09M - $1.34M

    $7,094/mo

    Zestimate® history
    Loading
    Loading...

    Owner options

    List your home for rent

    $7,094/mo

    Rent Zestimate®

    Find your next renter with Zillow Rental Manager. Plus, with online applications, you can quickly screen prospective tenants – for free.

    Learn more

    $7,094/mo

    Rent Zestimate®

    Refinance and save

    $9,008/mo

    Est. payment

    Refinancing to a lower rate could help reduce your monthly payments and save thousands over the life of the loan.

    See today's rates

    $9,008/mo

    Est. payment

    Explore your selling options

    Work with a Zillow partner agent

    Leverage their expertise and Zillow's premium Showcase listings to get your home seen by more buyers.

    Get started

    List with your own agent

    Get your home in front of millions of buyers by listing it on Zillow.

    Learn how to do it

    Sell it yourself

    Take full control of how buyers see your home on Zillow by listing For Sale by Owner (FSBO).

    List your home

    What's special

    Cooking islandExpansive windowsHigh ceilingsViews of lake placidoInside laundry room
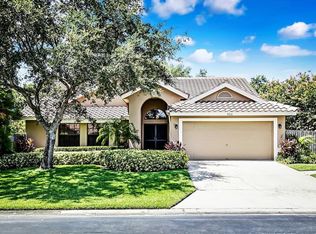
    WELCOME TO 908 LAKE PLACIDO CT NE located in the beautiful, pristine gated community of Placido Bayou. This Arthur Rutenberg home built in 1991 features a perfect floor plan for family living and informal or formal entertaining. This home has 4 bedrooms (2 are ensuite), den, 3.5 baths, living and family room, separate dining area, spacious kitchen with countertop seating for 6-8, cooking island, inside laundry room and a 3-car garage. You will fall in love with how spacious this home feels. The high ceilings and expansive windows create a light and bright living space with views of Lake Placido. You have views of the pool area and lake from almost every room in the house. The kitchen overlooks the pool and patio, the perfect place for outdoor entertaining or a relaxing beverage in the morning or evening. The family room adjacent to the kitchen has a woodburning fireplace and floor to ceiling windows overlooking the pool. The owner's bedroom overlooks the pool, features, 2 closets (one is a walk-in), dual sinks, soaking tub, separate walk-in shower and water closet. Tile roof was replaced in 2012, 2 air conditioning units (2020), 2 water heaters: gas tankless water heater (2018), 2nd one is electric (2012) and the whole house carbon water filter system was installed in (2018). Propane gas is used for fireplace and tankless water heater. Exterior of the home was May 2024. Windows on north and west side of the home were replaced 2022. This beautiful home is located just minutes from downtown St Petersburg, 4th Street shopping, Whole Foods, Trader Joes and 2 Publix grocery stores, plenty of restaurants with a variety of cuisines - casual to fine dining - all within a few minutes. Placido Bayou is, also, very convenient to Tampa International Airport, downtown Tampa and South Tampa, too. You will love the serenity of this community with several lakes, various Florida wildlife (birds, ducks, and animals), be sure to take advantage of the winding sidewalks throughout the neighborhood. SPA heater (propane gas) is not connected - Sellers have never used. WELCOME TO THE FLORIDA LIFESTLE!

    Zillow last checked:

    Listing updated:

    Listed by:

    Patti Halpin 727-434-0933,

    COMPASS FLORIDA LLC 727-339-7902

    Bought with:

    Patti Halpin, 3047142

    COMPASS FLORIDA LLC

    Source: Stellar MLS,MLS#: U8248552MLS LogoOriginating MLS: Pinellas Suncoast

    Facts & features

    Interior

    Bedrooms & bathrooms
    • Bedrooms: 4
    • Bathrooms: 4
    • Full bathrooms: 3
    • 1/2 bathrooms: 1
    Primary bedroom
    • Features: Ceiling Fan(s), Dual Sinks, En Suite Bathroom, Stone Counters, Tub with Separate Shower Stall, Water Closet/Priv Toilet, Window/Skylight in Bath, Dual Closets
    • Level: First
    • Dimensions: 13x18
    Bedroom 1
    • Features: Ceiling Fan(s), En Suite Bathroom, Shower No Tub, Single Vanity, Dual Closets
    • Level: First
    • Dimensions: 13x15.5
    Bedroom 3
    • Features: Dual Closets
    • Level: First
    • Dimensions: 11.5x14
    Bedroom 4
    • Features: Dual Closets
    • Level: First
    • Dimensions: 11.5x14
    Den
    • Features: No Closet
    • Level: First
    • Dimensions: 13.5x14.5
    Dining room
    • Features: No Closet
    • Level: First
    • Dimensions: 11x13.5
    Family room
    • Features: Tile Counters, No Closet
    • Level: First
    • Dimensions: 20.5x17
    Kitchen
    • Features: Pantry, Kitchen Island, Granite Counters, Stone Counters, Tall Countertops
    • Level: First
    • Dimensions: 15x17
    Living room
    • Features: No Closet
    • Level: First
    • Dimensions: 16x19
    Utility room
    • Features: Built-In Shelving, No Closet
    • Level: First
    • Dimensions: 6x10.5
    Heating
    • Central, Electric, Heat Pump, Zoned
    Cooling
    • Central Air, Zoned
    Appliances
    • Included: Cooktop, Dishwasher, Disposal, Electric Water Heater, Gas Water Heater, Microwave, Range, Refrigerator, Tankless Water Heater
    • Laundry: Inside, Washer Hookup
    Features
    • Attic Fan, Ceiling Fan(s), Eating Space In Kitchen, High Ceilings, Kitchen/Family Room Combo, Split Bedroom, Stone Counters, Walk-In Closet(s)
    • Flooring: Ceramic Tile, Engineered Hardwood, Tile
    • Windows: Blinds, Skylight(s)
    • Has fireplace: Yes
    • Fireplace features: Family Room, Wood Burning
    Interior area
    • Total structure area: 4,489
    • Total interior livable area: 3,262 sqft

    Property

    Parking
    • Total spaces: 3
    • Parking features: Driveway, Garage Door Opener
    • Attached garage spaces: 3
    • Has uncovered spaces: Yes
    Features
    • Levels: One
    • Stories: 1
    • Patio & porch: Enclosed, Patio, Screened
    • Exterior features: Private Mailbox, Sprinkler Metered
    • Has private pool: Yes
    • Pool features: In Ground, Screen Enclosure
    • Spa features: Heated, In Ground
    • Has view: Yes
    • View description: Water, Lake
    • Has water view: Yes
    • Water view: Water,Lake
    • Waterfront features: Lake
    Lot
    • Size: 0.41 Acres
    • Dimensions: 108 x 150
    • Features: Corner Lot, Flood Insurance Required, FloodZone, City Lot, Landscaped, Sidewalk
    • Residential vegetation: Mature Landscaping
    Details
    • Parcel number: 053117719160010150
    • Special conditions: None

    Construction

    Type & style
    • Home type: SingleFamily
    • Architectural style: Florida,Traditional
    • Property subtype: Single Family Residence
    Materials
    • Block, Stucco
    • Foundation: Block, Slab
    • Roof: Concrete,Tile
    Condition
    • Completed
    • New construction: No
    • Year built: 1991

    Utilities & green energy

    • Sewer: Private Sewer
    • Water: Private
    • Utilities for property: Cable Connected, Electricity Connected, Propane, Sprinkler Recycled, Street Lights, Underground Utilities, Water Connected

    Community & HOA

    Community
    • Features: Lake, Deed Restrictions, Gated Community - Guard, Irrigation-Reclaimed Water
    • Pet fee: $0 monthly
    • Subdivision: PLACIDO BAYOU
    HOA
    • Has HOA: Yes
    • Amenities included: Cable TV, Fence Restrictions, Gated, Security, Vehicle Restrictions
    • Services included: 24-Hour Guard, Private Road, Security
    • HOA fee: $145 monthly
    • HOA name: HHRMGT Stephanie
    • HOA phone: 844-944-0345
    • Second HOA name: Placido Bayou Community Association
    Location
    • Region: Saint Petersburg

    Financial & listing details

    • Price per square foot: $391/sqft
    • Tax assessed value: $1,217,095
    • Annual tax amount: $8,970
    • Date on market: 7/1/2024
    • Cumulative days on market: 181 days
    • Listing terms: Cash,Conventional
    • Ownership: Fee Simple
    • Total actual rent: 0
    • Electric utility on property: Yes
    • Road surface type: Asphalt, Paved

    Price history

    DateEventPrice
    2/27/2025Sold$1,275,000-8.9%$391/sqft
    Source: Stellar MLS #U8248552 Report a problem
    1/9/2025Pending sale$1,399,000$429/sqft
    Source: Stellar MLS #U8248552 Report a problem
    1/4/2025Listed for sale$1,399,000$429/sqft
    Source: Stellar MLS #U8248552 Report a problem
    9/28/2024Listing removed$1,399,000$429/sqft
    Source: Stellar MLS #U8248552 Report a problem
    9/10/2024Price change$1,399,000-3.2%$429/sqft
    Source: Stellar MLS #U8248552 Report a problem
    8/5/2024Price change$1,445,000-3.3%$443/sqft
    Source: Stellar MLS #U8248552 Report a problem
    7/9/2024Listed for sale$1,495,000$458/sqft
    Source: Stellar MLS #U8248552 Report a problem
    7/2/2024Pending sale$1,495,000$458/sqft
    Source: Stellar MLS #U8248552 Report a problem
    7/1/2024Listed for sale$1,495,000+172.8%$458/sqft
    Source: Stellar MLS #U8248552 Report a problem
    2/9/2004Sold$548,000$168/sqft
    Source: Public Record Report a problem

    Public tax history

    YearProperty taxesTax assessment
    2025$9,586 +5.3%$523,837 +2.9%
    2024$9,105 +1.5%$509,074 +3%
    2023$8,971 +2.4%$494,247 +3%
    2022$8,760 -1.6%$479,851 +3%
    2021$8,900 -0.2%$465,875 +1.4%
    2020$8,917 +1.7%$459,443 +2.3%
    2019$8,768 $449,113 +1.9%
    2018$8,768 +1.3%$440,739 +2.1%
    2017$8,653 +1.8%$431,674 +2.1%
    2016$8,504 -1.4%$422,795 +0.7%
    2015$8,622 +0.5%$419,856 +0.8%
    2014$8,580 +0.6%$416,524 +1.5%
    2013$8,530 +1.9%$410,368 +1.7%
    2012$8,373 $403,508 -5.3%
    2011-- $426,245 -0.3%
    2010-- $427,418 -9.4%
    2009-- $471,651 -9.9%
    2008$10,407 $523,702 +3%
    2007-- $508,449 +5.6%
    2005-- $481,600 +9.5%
    2004$6,451 +1.6%$439,800 +3.8%
    2003$6,350 +3.1%$423,900 +5.7%
    2002$6,159 $401,000 +5.6%
    2001$6,159 +3.1%$379,700 +14.7%
    2000$5,975 $330,900
    Find assessor info on the county website

    Neighborhood: Pacido Bayou

    Nearby schools

    GreatSchools rating
    Schools provided by the listing agent
    • Elementary: North Shore Elementary-PN
    • Middle: Meadowlawn Middle-PN
    • High: Northeast High-PN

    Source: Stellar MLS. This data may not be complete. We recommend contacting the local school district to confirm school assignments for this home.

    Get a cash offer in 3 minutes
    Find out how much your home could sell for in as little as 3 minutes with a no-obligation cash offer.
    Estimated market value
    $1,210,800
    Get a cash offer in 3 minutes
    Find out how much your home could sell for in as little as 3 minutes with a no-obligation cash offer.
    Estimated market value
    $1,210,800