Totally renewed and move-in-ready 4-bedroom, 2.5-bathroom home located in the Valley Ridge Community. Beautifully updated from top to bottom, this home features new cabinetry, flooring, paint, light fixtures, appliances, doors, and more. The kitchen has been completely updated and modified to include a breakfast bar area and extra cabinet space. The primary bedroom suite includes a walk-in closet and renovated private bathroom featuring a new vanity, updated lighting, and an existing shower/tub combo. Three additional bedrooms, with large closets, share a renovated full bath. The fourth bedroom offers flexibility to serve as a bonus room or home office. The conveniently located laundry area sits just off the kitchen and garage, creating an ideal drop zone. Vinyl plank flooring on the main level and carpet upstairs.Spacious and flat backyard with private view and a 10x10 patio. System updates include a new HVAC system (2024) and water heater (2024). Additional information is available in the attached documents.
Conveniently located to (Riverbend Village) shopping, dining, entertainment, Uptown, parks, White Water Center, airport, and I-485.
Under contract-show
$300,000
908 Lakehill Rd, Charlotte, NC 28214
4beds
1,527sqft
:
Get pre-qualified$1,803/mo
Single Family Residence
Built in 2006
0.18 Acres Lot
$299,000 Zestimate®
$196/sqft
$18/mo HOA
What's special
Renovated private bathroomUpdated lightingBreakfast bar areaExtra cabinet spaceNew vanityPrimary bedroom suiteWalk-in closet
- 10 days |
- 634 |
- 105 |
Likely to sell faster than
Zillow last checked:
Listing updated:
Listed by:
Molly Zostant mczostant@gmail.com,
ProStead Realty,
Wendy Noonan,
ProStead Realty
Source: Canopy MLS as distributed by MLS GRID,MLS#: 4407868
Facts & features
Interior
Bedrooms & bathrooms
- Bedrooms: 4
- Bathrooms: 3
- Full bathrooms: 2
- 1/2 bathrooms: 1
Primary bedroom
- Level: Upper
Bedroom s
- Level: Upper
Bedroom s
- Level: Upper
Bathroom half
- Level: Main
Bathroom full
- Level: Upper
Bathroom full
- Level: Upper
Other
- Level: Upper
Dining area
- Level: Main
Great room
- Level: Main
Kitchen
- Level: Main
Laundry
- Level: Main
Heating
- Central, Natural Gas
Cooling
- Ceiling Fan(s), Central Air, Electric
Appliances
- Included: Disposal
- Laundry: Laundry Room, Lower Level
Features
- Breakfast Bar, Soaking Tub, Pantry, Walk-In Closet(s)
- Flooring: Carpet, Vinyl
- Has basement: No
- Attic: Pull Down Stairs
Interior area
- Total structure area: 1,527
- Total interior livable area: 1,527 sqft
- Finished area above ground: 1,527
- Finished area below ground: 0
Video & virtual tour
Property
Parking
- Total spaces: 1
- Parking features: Driveway, Attached Garage, Garage Door Opener, Garage on Main Level
- Attached garage spaces: 1
- Has uncovered spaces: Yes
Features
- Levels: Two
- Stories: 2
- Patio & porch: Covered, Front Porch, Patio
Lot
- Size: 0.18 Acres
- Dimensions: 62 x 148 x 41 x 143
Details
- Parcel number: 03510504
- Zoning: N1-B
- Special conditions: Standard
Construction
Type & style
- Home type: SingleFamily
- Architectural style: Transitional
- Property subtype: Single Family Residence
Materials
- Vinyl
- Foundation: Slab
Condition
- New construction: No
- Year built: 2006
Utilities & green energy
- Sewer: Public Sewer
- Water: City
Community & HOA
Community
- Subdivision: Valley Ridge
HOA
- Has HOA: Yes
- HOA fee: $220 annually
- HOA name: Red Rocks Management
- HOA phone: 888-757-3376
Location
- Region: Charlotte
Financial & listing details
- Price per square foot: $196/sqft
- Tax assessed value: $274,900
- Annual tax amount: $2,283
- Date on market: 8/1/2026
- Cumulative days on market: 10 days
- Listing terms: Cash,Conventional,FHA,VA Loan
- Road surface type: Concrete, Paved
Estimated market value
$299,000
$284,000 - $314,000
$2,003/mo
Price history
| Date | Event | Price |
|---|---|---|
| 8/1/2026 | Listed for sale | $300,000+119%$196/sqft |
Source:  Canopy MLS as distributed by MLS GRID #4407868 Report a problem Canopy MLS as distributed by MLS GRID #4407868 Report a problem | ||
| 6/30/2013 | Listing removed | $995$1/sqft |
Source: Klutts Property Management Report a problem | ||
| 1/9/2013 | Listed for rent | $995$1/sqft |
Source: Klutts Property Management Report a problem | ||
| 2/25/2012 | Listing removed | $995$1/sqft |
Source: Klutts Property Management Report a problem | ||
| 12/14/2011 | Listed for rent | $995$1/sqft |
Source: Klutts Property Management Report a problem | ||
| 8/3/2007 | Sold | $137,000$90/sqft |
Source: Public Record Report a problem | ||
Public tax history
| Year | Property taxes | Tax assessment |
|---|---|---|
| 2025 | $2,283 +2.1% | $274,900 |
| 2024 | $2,235 +3.7% | $274,900 |
| 2023 | $2,156 +28.2% | $274,900 +70.5% |
| 2022 | $1,681 +0.7% | $161,200 |
| 2021 | $1,670 +0.4% | $161,200 |
| 2020 | $1,663 +0.9% | $161,200 |
| 2019 | $1,647 +50.5% | $161,200 +107.2% |
| 2018 | $1,094 +3.2% | $77,800 |
| 2017 | $1,061 | $77,800 |
| 2016 | $1,061 | $77,800 |
| 2015 | $1,061 -0.1% | $77,800 |
| 2014 | $1,061 | $77,800 |
| 2013 | -- | $77,800 -0.1% |
| 2012 | -- | $77,900 |
| 2011 | -- | $77,900 -38.4% |
| 2010 | -- | $126,400 |
| 2009 | -- | $126,400 |
| 2008 | -- | -- |
| 2007 | -- | $107,600 +284.3% |
| 2006 | -- | $28,000 |
| 2005 | -- | $28,000 |
Find assessor info on the county website
Monthly payment
Est. payment
Payment breakdown
Explore the cost of this home by adjusting the details. Changes won't be saved.Climate risks
Neighborhood: Coulwood East
Nearby schools
GreatSchools rating
- 10/10Paw Creek ElementaryGrades: PK-5Distance: 1 mi
- 9/10Coulwood MiddleGrades: 6-8Distance: 1.2 mi
- 2/10West Mecklenburg HighGrades: 9-12Distance: 3.5 mi
Schools provided by the listing agent
- Elementary: Paw Creek
- Middle: Coulwood STEM Academy
- High: West Mecklenburg
Source: Canopy MLS as distributed by MLS GRID. This data may not be complete. We recommend contacting the local school district to confirm school assignments for this home.
- $307,2003 bd2 ba1.6k sqft902 Lakehill Rd, Charlotte, NC 28214Off Market
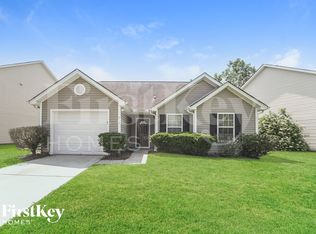
- $278,5003 bd2 ba1.2k sqft916 Lakehill Rd, Charlotte, NC 28214Off Market
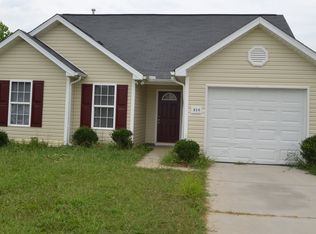
- $270,4003 bd2 ba1.2k sqft856 Lakehill Rd, Charlotte, NC 28214Off Market
- $325,0004 bd3 ba1.6k sqft920 Lakehill Rd, Charlotte, NC 28214Sold
- $271,1003 bd2 ba1.2k sqft6846 Ciera Nichole Ct, Charlotte, NC 28214Off Market
- $305,0003 bd3 ba1.5k sqft1023 Valley Ridge Rd, Charlotte, NC 28214Sold
- $295,4004 bd2 ba1.6k sqft924 Lakehill Rd, Charlotte, NC 28214Off Market
- $282,8003 bd2 ba1.5k sqft852 Lakehill Rd, Charlotte, NC 28214Off Market
A local agent can set up tours, give advice and negotiate with sellers.
Similar homes
- $305,0004 bd3 ba1.4k sqft7329 Hidden Creek Dr, Charlotte, NC 28214For Sale

 MLS ID #4411997, Nakia Walker, Opendoor Brokerage LLC. Canopy MLS as distributed by MLS GRID
 - $284,9003 bd2 ba990 sqft7035 Red Bud Cir, Charlotte, NC 28214For Sale
 MLS ID #4406173, Robert Salmons, Entera Realty LLC. Canopy MLS as distributed by MLS GRID
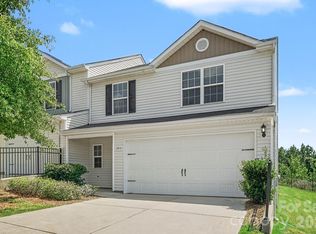
 - $289,9004 bd3 ba1.7k sqft3915 Rosfield Dr, Charlotte, NC 28214For Sale
 MLS ID #4409394, Robert Salmons, Entera Realty LLC. Canopy MLS as distributed by MLS GRID
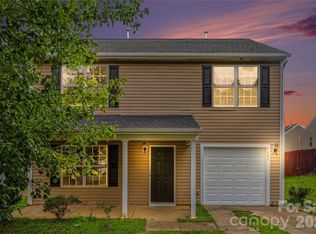
 - $300,0003 bd3 ba1.6k sqft5626 Graypark Dr, Charlotte, NC 28269For Sale
 MLS ID #4398433, Andrew Farley, NorthGroup Real Estate LLC. Canopy MLS as distributed by MLS GRID
 - $319,9003 bd3 ba1.4k sqft5336 Beam Lake Dr, Charlotte, NC 28216For SaleMLS ID #4398542, Robert Salmons, Entera Realty LLC. Canopy MLS as distributed by MLS GRID
- $309,9004 bd3 ba1.5k sqft7916 McGarry Trl, Charlotte, NC 28214For SaleMLS ID #4375221, Robert Salmons, Entera Realty LLC. Canopy MLS as distributed by MLS GRID
- $370,0003 bd2 ba1.7k sqft1604 Bray Dr, Charlotte, NC 28214For SaleMLS ID #4409695, Nancy Buckstad, EXP Realty LLC Mooresville. Canopy MLS as distributed by MLS GRID
- $333,0003 bd3 ba1.5k sqft10648 Secret Garden Ln, Charlotte, NC 28214For SaleMLS ID #4389944, Whitney Hunt-Sailors, Opendoor Brokerage LLC. Canopy MLS as distributed by MLS GRID
- $299,9003 bd2 ba1.1k sqft1231 Georgetown Dr, Charlotte, NC 28213For SaleMLS ID #4411419, Todd Wise, Premier Sotheby's International Realty. Canopy MLS as distributed by MLS GRID
- $325,0004 bd3 ba1.5k sqft5414 Peachwood Dr, Charlotte, NC 28216For SaleMLS ID #4382739, Nu Nu Sung, Ram Realty LLC. Canopy MLS as distributed by MLS GRID
- $290,0003 bd3 ba1.4k sqft3013 Chatuge Ct, Charlotte, NC 28214For SaleMLS ID #4363855, Regina Toner, Opendoor Brokerage LLC. Canopy MLS as distributed by MLS GRID
- $340,0003 bd3 ba1.5k sqft6111 Whispering Brook Ct, Charlotte, NC 28216For SaleMLS ID #4400967, John Bolos, Keller Williams South Park. Canopy MLS as distributed by MLS GRID
- $299,9003 bd2 ba1.2k sqft5312 Larewood Dr, Charlotte, NC 28215For SaleMLS ID #4411414, Tracy Dowling, Homecoin.com. Canopy MLS as distributed by MLS GRID
- $299,9003 bd3 ba1.3k sqft651 Stillgreen Ln, Charlotte, NC 28214New ConstructionMLS ID #4358333, Matt Sarver, Keller Williams Lake Norman. Canopy MLS as distributed by MLS GRID
- $349,9003 bd3 ba1.7k sqft8207 Belmont Stables Dr, Charlotte, NC 28216For SaleMLS ID #4409546, Angie Katherine Botero Culma, Gonzalez Realty. Canopy MLS as distributed by MLS GRID
- $360,0003 bd3 ba1.3k sqft1609 Ronald St, Charlotte, NC 28216For SaleMLS ID #4397895, Mason Cossette, ProStead Realty. Canopy MLS as distributed by MLS GRID
- $304,9003 bd2 ba1.3k sqft9214 Rotherham Ln, Charlotte, NC 28216For SaleMLS ID #4366005, Robert Salmons, Entera Realty LLC. Canopy MLS as distributed by MLS GRID
- $350,0003 bd3 ba1.4k sqft4816 Raspberry Knoll Dr, Charlotte, NC 28208For SaleMLS ID #4405142, Matt Stone, Stone Realty Group. Canopy MLS as distributed by MLS GRID
- $292,0003 bd3 ba1k sqft2534 Stream Bank Dr, Charlotte, NC 28269For SaleMLS ID #4388978, Lisa Belk, Mark Spain Real Estate. Canopy MLS as distributed by MLS GRID
- $344,0003 bd3 ba2k sqft509 Hawley St, Charlotte, NC 28214For SaleMLS ID #4376916, Marina Riggio, Coldwell Banker Realty. Canopy MLS as distributed by MLS GRID
