Well maintained home on the lake with pier and boat slip. Home has vinyl siding, gutters with leaf filters,, concrete driveway engineered to pull water into drains to the lake. Includes wood burning fireplace, back deck, wood walkway to lake, new outside storage building, storage in basement, lots of closet and storage space including large kitchen pantry. Being sold as is with all appliances. See to appreciate.
Active
$239,000
908 Lakeview Dr, Ashland, MS 38603
2beds
1,309sqft
Residential, Single Family Residence
Built in 1959
10,454 Square Feet Lot
$232,200 Zestimate®
$183/sqft
$40/mo HOA
What's special
Wood walkway to lakeBack deckLarge kitchen pantryWood burning fireplaceGutters with leaf filtersStorage in basementNew outside storage building
- 318 days
- 105
- 6
Zillow last checked:
Listing updated:
Listed by:
Joanne Huff 901-826-2070,
1st Rate Real Estate & Land Co., Llc 901-826-2070,
Michael K Shaw 662-216-0244
Source: MLS United,MLS#: 4133841
Facts & features
Interior
Bedrooms & bathrooms
- Bedrooms: 2
- Bathrooms: 2
- Full bathrooms: 1
- 1/2 bathrooms: 1
Heating
- Central, Fireplace(s), Propane
Cooling
- Electric, Heat Pump
Appliances
- Included: Dishwasher, Electric Range, Electric Water Heater
- Laundry: Laundry Room
Features
- Ceiling Fan(s), Eat-in Kitchen, Entrance Foyer, Granite Counters, High Speed Internet, Pantry, Storage
- Flooring: Vinyl, Carpet
- Windows: Metal, Storm Window(s)
- Basement: Partial,Storage Space
- Has fireplace: Yes
- Fireplace features: Wood Burning
Interior area
- Total structure area: 1,309
- Total interior livable area: 1,309 sqft
Video & virtual tour
Property
Parking
- Total spaces: 5
- Parking features: Attached Carport, Paved, Concrete
- Carport spaces: 1
Features
- Levels: One
- Stories: 1
- Patio & porch: Deck
- Exterior features: Dock, Rain Gutters
- Fencing: Other
- On waterfront: Yes
- Waterfront features: Lake
Lot
- Size: 10,454 Square Feet
- Features: Sloped
Details
- Additional structures: Shed(s)
- Parcel number: 2036218000355.0
- Zoning description: General Residential
Construction
Type & style
- Home type: SingleFamily
- Architectural style: Traditional
- Property subtype: Residential, Single Family Residence
Materials
- Vinyl, Wood Siding
- Foundation: Conventional, Raised
- Roof: Metal
Condition
- Move In Ready
- New construction: No
- Year built: 1959
Utilities & green energy
- Sewer: Septic Tank
- Water: Community
- Utilities for property: Cable Available, Electricity Connected, Propane Available, Water Connected, Fiber to the House
Community & HOA
Community
- Features: Clubhouse, Fishing, Gated, Park, RV / Boat Storage
- Security: None
- Subdivision: Snow Lake Shores
HOA
- Has HOA: Yes
- Services included: Maintenance Grounds
- HOA fee: $482 annually
Location
- Region: Ashland
Financial & listing details
- Price per square foot: $183/sqft
- Tax assessed value: $81,020
- Annual tax amount: $83
- Date on market: 10/22/2026
- Electric utility on property: Yes
Estimated market value
$232,200
$221,000 - $244,000
$1,224/mo
Price history
| Date | Event | Price |
|---|---|---|
| 10/22/2026 | Listed for sale | $239,000$183/sqft |
Source: MLS United #4133841 Report a problem | ||
| 10/12/2026 | Listing removed | $239,000$183/sqft |
Source: MLS United #4133841 Report a problem | ||
| 9/10/2026 | Price change | $239,000-7.7%$183/sqft |
Source: MLS United #4133841 Report a problem | ||
| 6/21/2026 | Price change | $259,000-10.4%$198/sqft |
Source: MLS United #4133841 Report a problem | ||
| 5/29/2026 | Price change | $289,000-6.5%$221/sqft |
Source: MLS United #4133841 Report a problem | ||
| 12/13/2025 | Listed for sale | $309,000$236/sqft |
Source: MLS United #4133841 Report a problem | ||
Public tax history
| Year | Property taxes | Tax assessment |
|---|---|---|
| 2025 | $83 +2.8% | $8,102 |
| 2024 | $81 +9.1% | $8,102 |
| 2023 | $74 +4.5% | $8,102 |
| 2022 | $71 -2.9% | $8,102 -1.3% |
| 2021 | $73 +10.4% | $8,210 |
| 2020 | $66 +580.5% | $8,210 +8.4% |
| 2017 | $10 | $7,575 |
| 2015 | -- | $7,575 |
| 2014 | -- | $7,575 |
| 2013 | -- | $7,575 +92.2% |
| 2012 | -- | $3,941 |
| 2011 | -- | $3,941 |
| 2010 | -- | $3,941 |
Find assessor info on the county website
Monthly payment
Est. payment
Payment breakdown
Explore the cost of this home by adjusting the details. Changes won't be saved.Climate risks
Neighborhood: 38603
Nearby schools
Schools provided by the listing agent
- Elementary: Ashland
- Middle: Ashland
- High: Ashland
Source: MLS United. This data may not be complete. We recommend contacting the local school district to confirm school assignments for this home.
Similar homes
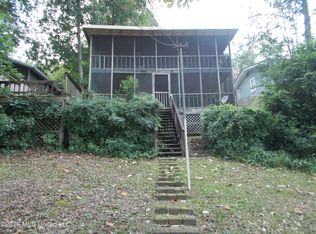
- $225,0002 bd2 ba1.6k sqft1725 Snow Lake Dr, Ashland, MS 38603For Sale
 MLS ID #4156911, Vicki Blackwell, Crye-Leike Of MS-OB. MLS United
 - $265,0001 bd2 ba1.1k sqft318 Lake Shore Dr, Ashland, MS 38603For Sale
 MLS ID #4161583, Stephanie Stroupe Jones, Welch Realty, LLC. MLS United
 - $229,0003 bd2 ba1.6k sqft716 Ridge Ave, Ashland, MS 38603For Sale
 MLS ID #11962504, Bill Stone, Bill Stone and Associates. My State MLS
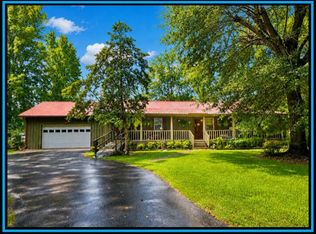
 - $325,0003 bd2 ba1.5k sqft979 Snow Lake Dr, Ashland, MS 38603For Sale
 MLS ID #168179, Cyndi Johnson, Bill Sexton Realty. NCMBR
 - $195,0003 bd1 ba1.5k sqft17696 Mississippi #5, Ashland, MS 38603For Sale
 MLS ID #26-2040, Justin A. Mitchell, Five Star Realty. NMMLS
 - $184,5003 bd1 ba1.5k sqft120 Main St N, Ashland, MS 38603For SaleMLS ID #26-2477, Justin A. Mitchell, Five Star Realty. NMMLS
- $145,0002 bd1 ba1.1k sqft16471 Boundary Dr, Ashland, MS 38603For SaleMLS ID #26-2768, Justin A. Mitchell, Five Star Realty. NMMLS
- $265,0003 bd2 ba1.6k sqft1886 Bankhead Hwy, Hickory Flat, MS 38633For SaleMLS ID #26-2848, Frankie McMillin, Palmer-Brown Real Estate Group, LLC. NMMLS
- $265,0003 bd2 ba1.9k sqft6 Whaley Dr, Potts Camp, MS 38659For SaleMLS ID #26-1771, Justin A. Mitchell, Five Star Realty. NMMLS
- $239,9003 bd2 ba1.2k sqft21 Hill Rd, Ripley, MS 38663For SaleMLS ID #26-3885, Lisa Settlemires, 1ST Class Realty, LLC. NMMLS
