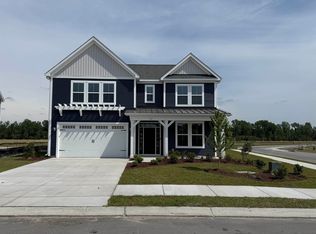
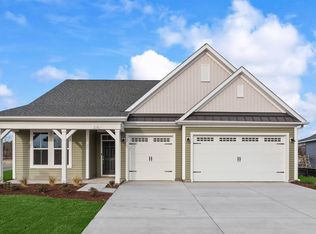
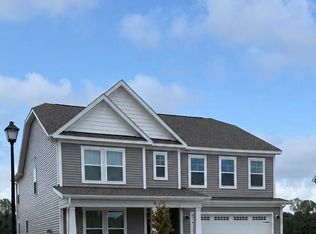
The Hayden features a large floor plan with lots of space for everyone! The great room downstairs paired with the oversized upgraded kitchen makes this open layout very functional. Large corner walk-in pantry, granite countertops, and stainless steel appliances with gas range. A flex room up front can be used for a formal dining room, den, or even an office. Downstairs also features a bedroom with full bath. Upstairs is home to the oversized master bedroom (over 20'!) laundry, remaining 3 bedrooms and a loft space! (Home and community information, including pricing, included features, terms, availability and amenities, are subject to change prior to sale at any time without notice or obligation. Square footages are approximate. Pictures, photographs, colors, features, and sizes are for illustration purposes only and will vary from the homes as built. Equal housing opportunity builder.)
This property is off market, which means it's not currently listed for sale or rent on Zillow. This may be different from what's available on other websites or public sources.