Skip main navigation
Closed
  • $336,500

    908 Lee Ave, Harrisonburg, VA 22802

    3beds
    1,606sqft
    Single Family Residence
    Built in 1979
    7,405 Square Feet Lot
    $377,600 Zestimate®
    $210/sqft
    $2,107 Estimated rent

    Home value

    $377,600

    $355,000 - $404,000

    $2,107/mo

    Zestimate® history
    Loading
    Loading...

    Owner options

    List your home for rent

    $2,107/mo

    Rent Zestimate®

    Find your next renter with Zillow Rental Manager. Plus, with online applications, you can quickly screen prospective tenants – for free.

    Learn more

    $2,107/mo

    Rent Zestimate®

    Refinance and save

    $2,023/mo

    Est. payment

    Refinancing to a lower rate could help reduce your monthly payments and save thousands over the life of the loan.

    See today's rates

    $2,023/mo

    Est. payment

    Explore your selling options

    Work with a Zillow partner agent

    Leverage their expertise and Zillow's premium Showcase listings to get your home seen by more buyers.

    Get started

    List with your own agent

    Get your home in front of millions of buyers by listing it on Zillow.

    Learn how to do it

    Sell it yourself

    Take full control of how buyers see your home on Zillow by listing For Sale by Owner (FSBO).

    List your home

    What's special

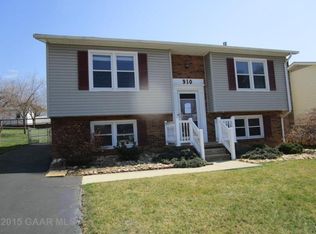
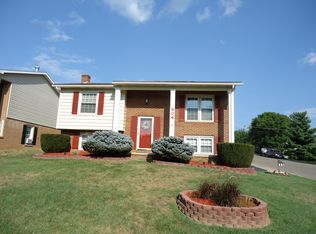
    Wonderfully maintained and tastefully updated split foyer with great outdoor area. Front door opens to split foyer. The main floor offers updated flooring throughout and a modern, soft, tasteful color scheme. Bright and spacious living room overlooking the front of house. Eat-in kitchen with recently painted cabinets wearing new hardware, classic white tile backsplash and updated stainless appliances including stove, refrigerator, dishwasher and microwave. Two bedrooms upstairs on either side of the hall. Spacious basement den that spans the depth of the house and offers a woodstove. Also downstairs is a second full bath with step in, tiled shower surround. Third bedroom on ground level. Also in basement is a large utility room with washer and dryer hook-ups and walk out exit to back yard. Sliding glass door off kitchen opens to large rear deck ideal for outdoor dining setting. Fenced backyard with storage building and above ground pool that conveys makes for great outdoor space. Heat pump and roof were both new in 2016.

    Zillow last checked:

    Listing updated:

    Listed by:

    ERIC FLETCHER 540-241-0445,

    PROPERTY MANAGEMENT OF VIRGINIA LC

    Bought with:

    Sandra Suarez, 0225269374

    Old Dominion Realty Inc

    Source: CAAR,MLS#: 656828MLS LogoOriginating MLS: Greater Augusta Association of Realtors Inc

    Facts & features

    Interior

    Bedrooms & bathrooms
    • Bedrooms: 3
    • Bathrooms: 2
    • Full bathrooms: 2
    • Main level bathrooms: 1
    • Main level bedrooms: 2
    Rooms
    • Room types: Bathroom, Bedroom, Den, Full Bath, Kitchen, Living Room, Utility Room
    Heating
    • Central, Forced Air
    Cooling
    • Heat Pump
    Features
    • Primary Downstairs, Utility Room
    • Basement: Exterior Entry,Full,Finished,Heated,Partially Finished
    Interior area
    • Total structure area: 1,768
    • Total interior livable area: 1,606 sqft
    • Finished area above ground: 884
    • Finished area below ground: 722

    Property

    Features
    • Levels: Multi/Split
    Lot
    • Size: 7,405 Square Feet
    Details
    • Parcel number: P1008685
    • Zoning description: R-1 Single Family Residential

    Construction

    Type & style
    • Home type: SingleFamily
    • Property subtype: Single Family Residence
    Materials
    • Stick Built
    • Foundation: Block
    Condition
    • New construction: No
    • Year built: 1979

    Utilities & green energy

    • Sewer: Public Sewer
    • Water: Public
    • Utilities for property: Cable Available, Fiber Optic Available

    Community & HOA

    Community
    • Security: Surveillance System
    • Subdivision: HOLIDAY HILLS
    HOA
    • Has HOA: No
    Location
    • Region: Harrisonburg

    Financial & listing details

    • Price per square foot: $210/sqft
    • Tax assessed value: $282,600
    • Annual tax amount: $2,800
    • Date on market: 9/14/2024
    • Cumulative days on market: 5 days

    Price history

    DateEventPrice
    11/1/2024Sold$336,500-0.7%$210/sqft
    Source: CAAR #656828 Report a problem
    9/21/2024Pending sale$339,000$211/sqft
    Source: GASAOR #656828 Report a problem
    9/14/2024Listed for sale$339,000$211/sqft
    Source: GASAOR #656828 Report a problem

    Public tax history

    YearProperty taxesTax assessment
    2025-- $282,600 +1.9%
    2024$2,801 +12%$277,300 +6.4%
    2023$2,501 +17.1%$260,500 +13.5%
    2022$2,135 +14.9%$229,600 +11.2%
    2021$1,858 $206,400 +1.9%
    2020-- $202,600 +5.1%
    2019$1,657 +5.5%$192,700 +4.3%
    2018$1,571 +26.2%$184,800 +6.9%
    2017$1,245 $172,900
    2016$1,245 $172,900
    2015$1,245 $172,900
    2014-- $172,900 -5.1%
    2012-- $182,100 -4.3%
    2011-- $190,200 -0.2%
    2010-- $190,600 -4.7%
    2009-- $200,100 +5.6%
    2008-- $189,400 +3.9%
    2007-- $182,300
    Find assessor info on the county website

    Neighborhood: Waterman

    Nearby schools

    GreatSchools rating
    Schools provided by the listing agent
    • Elementary: Waterman
    • Middle: Thomas Harrison
    • High: Harrisonburg

    Source: CAAR. This data may not be complete. We recommend contacting the local school district to confirm school assignments for this home.

    Get pre-qualified for a loan
    At Zillow Home Loans, we can pre-qualify you in as little as 5 minutes with no impact to your credit score.

    An equal housing lender. NMLS #10287.

    Sell for more on Zillow
    Get a Zillow Showcase℠ listing at no additional cost and you could sell for .
    $377,600
    2% more
    +$7,552
    With Zillow Showcase(estimated)
    $385,152