Welcome to this beautifully updated 4-bedroom, 2.5-bathroom home nestled in a peaceful cul-de-sac within a highly sought-after community known for its excellent schools and family-friendly atmosphere. This inviting residence boasts numerous upgrades and a spacious layout perfect for modern living. As you step inside, you\'ll be greeted by a grand two-story foyer that sets the tone for the elegance and comfort found throughout the home. The main level features a formal dining room, ideal for hosting gatherings and celebrations, and a versatile office/study perfect for remote work or a quiet reading nook. The entire home has been freshly painted, providing a bright and welcoming ambiance. The heart of the home is the meticulously updated kitchen, featuring new floor tiles, a stylish backsplash, and brand-new stainless steel appliances that any home chef will appreciate. The new flooring extends throughout the main level, adding to the cohesive and contemporary feel of the space. Upstairs, you\'ll discover the expansive owner\'s suite, a true retreat with a unique vaulted ceiling that adds character and charm. This sanctuary includes a private en-suite bathroom and ample closet space. Two additional generously sized bedrooms and a huge bonus room offer plenty of space for family, guests, or entertainment. The bonus room is perfect for an extra bedroom, home theater, playroom, or gym. Step outside to the extensive deck that spans the backyard, designed for entertaining and relaxation. Whether you\'re hosting a summer barbecue or enjoying a quiet evening under the stars, this outdoor space is sure to become a favorite gathering spot. Located in a beautiful community with top-rated schools, this home offers the perfect blend of convenience and tranquility. Don\'t miss the opportunity to make this updated and move-in-ready house your new home. Schedule a tour today and experience all that this exceptional property has to offer!
Closed
$385,000
908 Lindsay Ct, Loganville, GA 30052
4beds
2,191sqft
Single Family Residence, Residential
Built in 2003
0.77 Acres Lot
$402,300 Zestimate®
$176/sqft
$2,223 Estimated rent
Home value
$402,300
$382,000 - $422,000
$2,223/mo
Zestimate® history
Owner options
List your home for rent
$2,223/mo
Rent Zestimate®
Find your next renter with Zillow Rental Manager. Plus, with online applications, you can quickly screen prospective tenants – for free.
$2,223/mo
Rent Zestimate®
Refinance and save
$2,730/mo
Est. payment
Refinancing to a lower rate could help reduce your monthly payments and save thousands over the life of the loan.
$2,730/mo
Est. payment
Explore your selling options
Work with a Zillow partner agent
Leverage their expertise and Zillow's premium Showcase listings to get your home seen by more buyers.
Get startedList with your own agent
Get your home in front of millions of buyers by listing it on Zillow.
Learn how to do itSell it yourself
Take full control of how buyers see your home on Zillow by listing For Sale by Owner (FSBO).
List your homeWhat's special
Zillow last checked:
Listing updated:
Listed by:
Candice Reid,
BHGRE Metro Brokers
Bought with:
NON-MLS NMLS
Non FMLS Member
Source: FMLS GA,MLS#: 7450776
Facts & features
Interior
Bedrooms & bathrooms
- Bedrooms: 4
- Bathrooms: 3
- Full bathrooms: 2
- 1/2 bathrooms: 1
Rooms
- Room types: Bedroom, Bonus Room, Family Room, Laundry, Office, Dining Room, Kitchen, Master Bedroom, Master Bathroom
Primary bedroom
- Features: Other
- Level: Other
Bedroom
- Features: Other
Primary bathroom
- Features: Separate Tub/Shower, Soaking Tub
Dining room
- Features: Separate Dining Room
Kitchen
- Features: Breakfast Bar, View to Family Room
Heating
- Central
Cooling
- Central Air
Appliances
- Included: Dishwasher, Refrigerator, Microwave, Electric Cooktop
- Laundry: Laundry Room, Other
Features
- Vaulted Ceiling(s), Entrance Foyer 2 Story, Walk-In Closet(s)
- Flooring: Carpet
- Windows: Insulated Windows, Bay Window(s)
- Basement: None
- Number of fireplaces: 1
- Fireplace features: Family Room
- Common walls with other units/homes: No Common Walls
Interior area
- Total structure area: 2,191
- Total interior livable area: 2,191 sqft
- Finished area above ground: 2,191
- Finished area below ground: 0
Property
Parking
- Total spaces: 2
- Parking features: Garage
- Garage spaces: 2
Accessibility
- Accessibility features: Accessible Entrance
Features
- Levels: Two
- Stories: 2
- Patio & porch: Patio
- Exterior features: Storage, No Dock
- Pool features: None
- Spa features: None
- Fencing: Fenced,Back Yard
- Has view: Yes
- View description: Other
- Waterfront features: None
- Body of water: None
Lot
- Size: 0.77 Acres
- Features: Cul-De-Sac, Back Yard, Front Yard
Details
- Additional structures: Shed(s)
- Parcel number: N008D00000029000
- Other equipment: None
- Horse amenities: None
Construction
Type & style
- Home type: SingleFamily
- Architectural style: Traditional
- Property subtype: Single Family Residence, Residential
Materials
- Vinyl Siding
- Foundation: Slab
- Roof: Composition
Condition
- Resale
- New construction: No
- Year built: 2003
Utilities & green energy
- Electric: 110 Volts
- Sewer: Septic Tank
- Water: Public
- Utilities for property: Cable Available, Electricity Available, Phone Available, Water Available
Green energy
- Energy efficient items: None
- Energy generation: None
Community & HOA
Community
- Features: None
- Security: Carbon Monoxide Detector(s), Smoke Detector(s)
- Subdivision: Waverly
HOA
- Has HOA: Yes
- Services included: Reserve Fund, Maintenance Grounds
- HOA fee: $360 annually
Location
- Region: Loganville
Financial & listing details
- Price per square foot: $176/sqft
- Tax assessed value: $415,400
- Annual tax amount: $3,659
- Date on market: 9/5/2024
- Cumulative days on market: 105 days
- Electric utility on property: Yes
- Road surface type: Asphalt
Price history
| Date | Event | Price |
|---|---|---|
| 10/21/2024 | Sold | $385,000$176/sqft |
Source:  FMLS GA #7450776 Report a problem FMLS GA #7450776 Report a problem | ||
| 9/5/2024 | Listed for sale | $385,000$176/sqft |
Source:  GAMLS #10371719 Report a problem GAMLS #10371719 Report a problem | ||
| 7/27/2024 | Listing removed | $385,000$176/sqft |
Source: GAMLS #10304786 Report a problem | ||
| 7/24/2024 | Price change | $385,000-2.5%$176/sqft |
Source: FMLS GA #7391480 Report a problem | ||
| 5/23/2024 | Listed for sale | $395,000+108%$180/sqft |
Source: FMLS GA #7391480 Report a problem | ||
| 11/24/2016 | Listing removed | $189,900$87/sqft |
Source: THE HOMESTORE #8067259 Report a problem | ||
| 11/24/2016 | Listed for sale | $189,900$87/sqft |
Source: THE HOMESTORE #8067259 Report a problem | ||
| 11/23/2016 | Pending sale | $189,900+1.3%$87/sqft |
Source: THE HOMESTORE #8067259 Report a problem | ||
| 11/22/2016 | Sold | $187,500-1.3%$86/sqft |
Source:  FMLS GA #5745814 Report a problem FMLS GA #5745814 Report a problem | ||
| 10/14/2016 | Price change | $189,900-0.6%$87/sqft |
Source: The HomeStore, LLC #5745814 Report a problem | ||
| 9/27/2016 | Price change | $191,000-2.1%$87/sqft |
Source: The HomeStore, LLC #5745814 Report a problem | ||
| 9/11/2016 | Listed for sale | $195,000+19.4%$89/sqft |
Source: The HomeStore, LLC #5745814 Report a problem | ||
| 4/5/2004 | Sold | $163,300$75/sqft |
Source: Public Record Report a problem | ||
Public tax history
| Year | Property taxes | Tax assessment |
|---|---|---|
| 2024 | $1,295 -68.8% | $166,160 +3.2% |
| 2023 | $4,147 +3.8% | $161,040 +13.8% |
| 2022 | $3,995 +17.3% | $141,480 +37.8% |
| 2021 | $3,405 +1.6% | $102,680 +3.4% |
| 2020 | $3,350 +3.7% | $99,280 +3.4% |
| 2019 | $3,231 +14.9% | $96,000 +15.6% |
| 2018 | $2,812 -0.5% | $83,040 +11.4% |
| 2017 | $2,827 +22.2% | $74,520 +6.9% |
| 2016 | $2,313 +1.4% | $69,680 +3.8% |
| 2015 | $2,281 | $67,160 +17.3% |
| 2014 | $2,281 | $57,240 |
| 2013 | -- | -- |
| 2012 | -- | -- |
| 2011 | -- | -- |
| 2010 | -- | -- |
| 2009 | -- | -- |
| 2008 | -- | -- |
| 2007 | -- | -- |
| 2006 | -- | $170,359 +47.2% |
| 2005 | -- | $115,723 |
| 2004 | -- | $115,723 |
| 2003 | -- | -- |
Find assessor info on the county website
Neighborhood: 30052
Nearby homes
- $395,8004 bd3 ba2.4k sqft777 Winding Grove Ln, Loganville, GA 30052Off Market
- $408,0003 bd2 ba2k sqft907 Lindsay Ct, Loganville, GA 30052Off Market
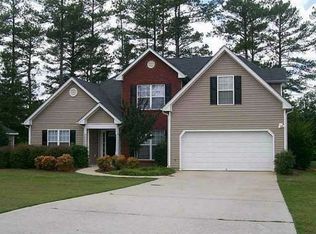
- $358,700-- bd2 ba1.8k sqft779 Winding Grove Ln, Loganville, GA 30052Off Market
- $379,4004 bd3 ba2.2k sqft906 Lindsay Ct, Loganville, GA 30052Off Market

- $402,7003 bd3 ba2.5k sqft775 Winding Grove Ln, Loganville, GA 30052Off Market
- $407,1004 bd3 ba2.5k sqft905 Lindsay Ct, Loganville, GA 30052Off Market
- $349,300-- bd2 ba1.6k sqft827 Winding Grove Ln, Loganville, GA 30052Off Market
- $387,7003 bd2 ba1.6k sqft904 Lindsay Ct, Loganville, GA 30052Off Market
Nearby schools
GreatSchools rating
- 8/10Sharon Elementary SchoolGrades: PK-5Distance: 2.6 mi
- 6/10Loganville Middle SchoolGrades: 6-8Distance: 4.4 mi
- 9/10Loganville High SchoolGrades: 9-12Distance: 3.4 mi
Schools provided by the listing agent
- Elementary: Sharon - Walton
- Middle: Loganville
- High: Loganville
Source: FMLS GA. This data may not be complete. We recommend contacting the local school district to confirm school assignments for this home.
Get a cash offer in 3 minutes
Find out how much your home could sell for in as little as 3 minutes with a no-obligation cash offer.
Estimated market value
$402,300
Get a cash offer in 3 minutes
Find out how much your home could sell for in as little as 3 minutes with a no-obligation cash offer.
Estimated market value
$402,300
- Georgia
- Walton County
- Loganville
- 30052
- 908 Lindsay Ct
Nearby cities
Nearby zip codes
Other Loganville Topics
